

BEDS3
BATHS2 full
SQUARE FEET1,846
MLS#21380067
STATUSActive
PROPERTY TYPEResidential - Single Family
SUBDIVISIONRosewood Estates Pc
SCHOOLAzle ISD
Property Description
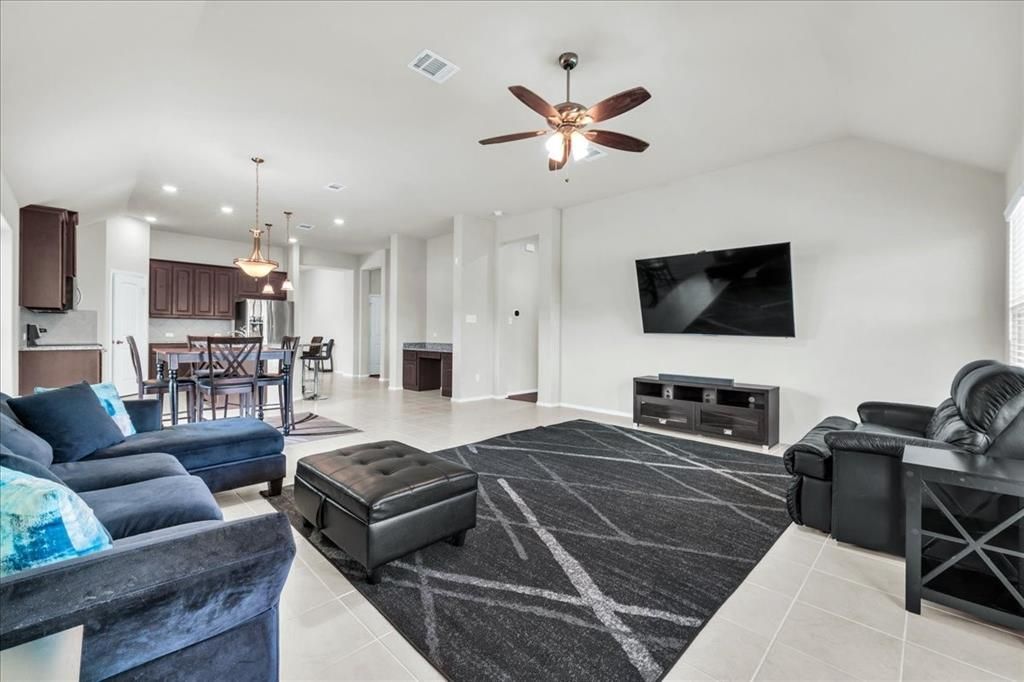
This move in ready home in Rosewood Estates offers an exciting opportunity for qualified buyers to explore USDA financing with the potential for 100% financing, along with available buyer assistance and seller concessions. A preferred lender is available to help qualified buyers explore financing options and maximize eligible incentives to help reduce upfront costs.Situated on a spacious corner lot, this approximately 1,849 square foot home offers 3 bedrooms, 2 bathrooms and an inviting open concept layout designed for comfortable everyday living and entertaining. The kitchen flows seamlessly into the living and dining areas, creating a bright and functional gathering space.Even more value comes with the home! Kitchen appliances, washer and dryer are included, and the seller will pay off the existing water softener at closing, allowing the new owner to enjoy the system without assuming the remaining balance.The corner lot provides additional yard space, privacy and curb appeal. Conveniently located near shopping, dining and schools with access to Fort Worth.Ask about available financing options, buyer assistance and potential seller concessions. Schedule your private showing today and see what makes 100 Gardenia Drive a great opportunity!Financing programs, assistance and concessions are subject to buyer qualification, lender guidelines and transaction terms.
Property Features
Property Type: Residential - Single Family
Cooling: Central Air
Garage: 2 car attached
Heating: Central
Lot Size: 0.19 Acres
Roof Type: Composition
Year Built: 2021
Amenities
Kitchen Island
Feature Descriptions
Appliances: Dishwasher, Dryer, Electric Cooktop, Microwave, Refrigerator, Washer, Water Softener
Days on Site: 3
Flooring: Ceramic Tile
HOA Fee: 480/ Annually
Lot: Corner Lot
Parcel#: R000114655
Parking: Garage
Parking Notes: Garage
Utilities: City Sewer
Room Sizes
Bedroom-Primary: 16.00 x 13.00 Level - 1
Bedroom: 10.00 x 11.00 Level - 1
Bedroom: 10.00 x 11.00 Level - 1
Living Room: 18.00 x 18.00 Level - 1
Dining Room: 11.00 x 12.00 Level - 1
Local Schools
Elementary School: Silver Creek
School District: Azle ISD
Listed By / Shown By
Listed By
Agency Name: Collective Realty Co.
Agency Contact: 281-638-9407
Agent Name: Gre'Nessa Dillard

Shown By
Agent Name: Mandy Petersen
Agent Phone: (254) 644-8648
Agency Title: Kelly, Realtors

Estimate Your Payment
Estimated Payment
$ 943.96 per month $834.59 Principal & Interest $0.00 Property Tax (data not provided by mls) $109.38 Homeowner's InsuranceChange Payment Information
 The data relating to real estate for sale on this web site comes in part from the IDX of the Multiple Listing Service of NTREIS. The data on this site may not be reproduced or redistributed and is only for those individuals viewing this web site. Real estate listings held by brokerage firms other than the brokers/agents with their own information using this site are marked with the NTREIS thumbnail logo and detailed information about them includes the name of the listing broker(s).
Privacy Policy / DMCA Notice / ADA Accessibility


This site is hosted, designed and copyright
© 1994 - 2026 by
Delta Media Group, Inc. -- Patent Pending --
Agent License Information: 510578
100 Gardenia Drive | MLS# 21380067
This single family home located at 100 Gardenia Drive, Azle, TX 76020 is currently listed for sale with an asking price of $375,000. This property was built in 2021 and has 3 bedrooms and 2 full baths with 1846 sq. ft. Gardenia Drive is located in the Rosewood Estates Pc subdivision within the Azle ISD school district. Search Rosewood Estates Pc real estate on mandypetersen.kellyrealtors.com today.