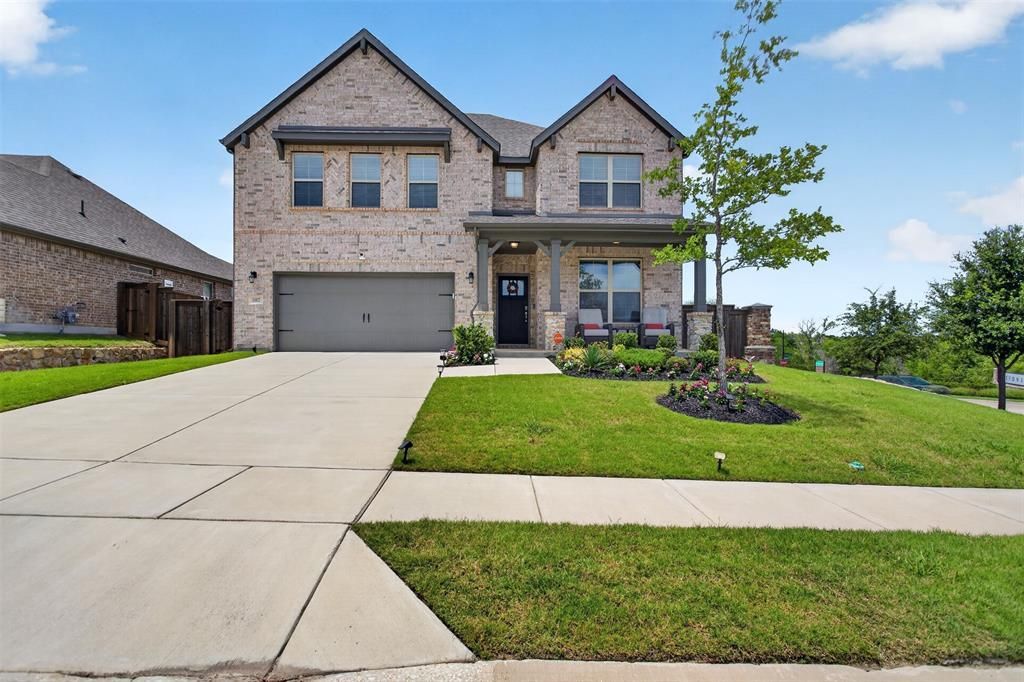


BEDS4
BATHS3 full
SQUARE FEET2,861
MLS#21327194
STATUSActive
PROPERTY TYPERental - Single Family
SUBDIVISIONDevonshire Village 7
SCHOOLForney ISD
Property Description
Situated on a premium corner lot in Devonshire, this 2022 built, two-story home offers 4 bedrooms, 3 full bathrooms, 2,861 square feet of thoughtfully designed living space, and a flexible floor plan that blends comfort with modern convenience. The open concept layout features wood flooring, a vaulted ceiling, decorative lighting, spacious living and dining areas, and a versatile bonus room that can serve as a home office, media room, or fitness space. The living room includes a decorative gas fireplace, creating a welcoming gathering space. The kitchen is equipped with upgraded cabinetry, granite countertops, a large island, pantry, gas cooktop, gas oven, microwave, dishwasher, disposal, smart Wi-Fi oven, and refrigerator water line, offering both functionality and style. The primary suite features a walk-in closet and a bath with dual vanities, granite countertops, floor-to-ceiling tile, an oversized shower with a built-in bench, shower body sprays, and a garden tub. Additional smart home enhancements include a Smart Home System, smart thermostat, tankless water heater, and energy-efficient windows. Enjoy outdoor living on the covered custom patio with a built-in grill, along with a landscaped yard featuring a sprinkler system, rain gutters, privacy fencing, and mature landscaping. Residents have access to Devonshire's community amenities, including pools, parks, playgrounds, fishing ponds, walking and biking trails, and sidewalks. The home is conveniently located near Highway 80, shopping, dining, and Forney ISD schools. Available for move-in with a flexible start date. Landlord pays HOA dues. Optional lease enhancements include a refrigerator plus washer and dryer for an additional $100 per month, a living room TV and subwoofer for $50 per month, and the existing security system for $78 per month. Pets are considered in accordance with the property's lease terms and application requirements.
Property Features
Property Type: Rental - Single Family
Fireplaces: 1
Garage: 2 car attached
Home Style: Split Level, Traditional
Lot Size: 0.17 Acres
Roof Type: Asphalt
Stories: 2.0
Year Built: 2022
Amenities
Cable TV Available
Decorative Lighting
Eat-in Kitchen
Flat Screen Wiring
Granite Counters
High Speed Internet Available
Kitchen Island
Open Floorplan
Pantry
Smart Home System
Walk-In Closet(s)
Covered Patio/Porch
Rain Gutters
Lighting
Feature Descriptions
Appliances: Dishwasher, Disposal, Gas Cooktop, Gas Oven, Gas Water Heater, Microwave, Plumbed For Gas in Kitchen, Refrigerator
Community Features: Community Pool, Curbs, Fishing, Jogging Path/Bike Path, Park, Playground, Sidewalks, Other
Days on Site: 61
Exterior: Brick
Fencing: Privacy, Wood, Other
Fireplace: Decorative, Gas Logs, Gas Starter, Glass Doors, Living Room
Flooring: Carpet, Ceramic Tile
Green Features: 12 inch+ Attic Insulation, Appliances, Doors, HVAC, Insulation, Lighting, Rain / Freeze Sensors, Windows
HOA Fee: 0/ Annually
Laundry: Utility Room, Full Size W/D Area
Lot: Corner Lot, Few Trees, Landscaped, Sprinkler System, Subdivision
Other Equipment: Irrigation Equipment, Other
Parcel#: 211392
Parking: Driveway, Garage, Garage Door Opener, Garage Faces Front, Garage Single Door, On Street
Parking Notes: Driveway, Garage, Garage Door Opener, Garage Faces Fr
Patio/Porch: Covered, Front Porch, Patio
Pets Allowed: Yes Pets Allowed, Breed Restrictions, Cats OK, Dogs OK, Number Limit, Size Limit
Security: Carbon Monoxide Detector(s), Prewired, Security Lights, Security Service, Security System, Security System Leased, Smoke Detector(s)
Swimming Pool: Yes
Utilities: Cable Available, Co-op Electric, Community Mailbox, Curbs, Electricity Available, Individual Gas Meter, MUD Sewer, MUD Water, Natural Gas Available, Outside City Limits, Sidewalk
Window: Window Coverings
Local Schools
Elementary School: Griffin
School District: Forney ISD
Listed By / Shown By
Listed By
Agency Name: Ebby Halliday, REALTORS
Agency Contact: 469-215-7076
Agent Name: Nikki Hall

Shown By
Agent Name: Mandy Petersen
Agent Phone: (254) 644-8648
Agency Title: Kelly, Realtors

 The data relating to real estate for sale on this web site comes in part from the IDX of the Multiple Listing Service of NTREIS. The data on this site may not be reproduced or redistributed and is only for those individuals viewing this web site. Real estate listings held by brokerage firms other than the brokers/agents with their own information using this site are marked with the NTREIS thumbnail logo and detailed information about them includes the name of the listing broker(s).
Privacy Policy / DMCA Notice / ADA Accessibility


This site is hosted, designed and copyright
© 1994 - 2026 by
Delta Media Group, Inc. -- Patent Pending --
Agent License Information: 510578
1002 Copper Smith Way | MLS# 21327194
This property located at 1002 Copper Smith Way, Forney, TX 75126 is currently listed for rent with an asking price of $3,200 / Monthly. Copper Smith Way is located within the Forney ISD school district. Search Forney real estate on mandypetersen.kellyrealtors.com today.