

BEDS4
BATHS2 full
SQUARE FEET1,779
MLS#21328776
STATUSActive
PROPERTY TYPEResidential - Single Family
SUBDIVISIONMeadow Park Estates Add
SCHOOLArlington ISD
Property Description
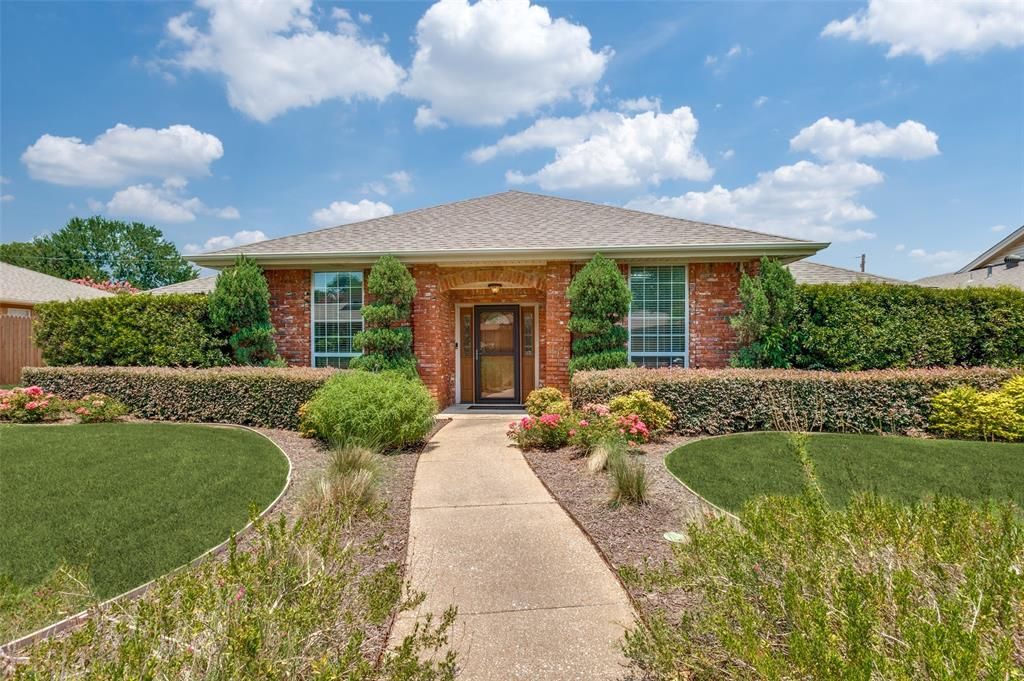
Beautifully landscaped home in desirable north Arlington with a backyard built for entertaining. Enjoy a sparkling pool, new backyard fence, fresh landscaping, and an oversized rear parking area with ample room for an RV or boat. The interior has been fully repainted, giving the space a clean, refreshed feel while maintaining its original character. The home is a 10-minute walk to the A-rated Butler Elementary and Gibbins Park as well as the 1000-acre River Legacy Parks, with paved walking trails. It's the perfect location between Dallas and Ft. Worth, near DFW airport and major stadiums.
Property Features
Property Type: Residential - Single Family
Cooling: Central Air, Electric
Fireplaces: 1
Garage: 2 car attached
Heating: Central, Electric, Fireplace(s), Propane
Lot Size: 0.19 Acres
Year Built: 1977
Amenities
Cable TV Available
Double Vanity
Granite Counters
High Speed Internet Available
Pantry
Vaulted Ceiling(s)
Walk-In Closet(s)
Wet Bar
Feature Descriptions
Appliances: Dishwasher, Disposal, Dryer, Electric Range, Microwave, Refrigerator, Washer
Days on Site: 13
Exclusions: Ceiling light fixture in primary bedroom
Fencing: Back Yard, Gate, Wood
Fireplace: Brick, Living Room, Wood Burning
Flooring: Tile, Wood
Laundry: Electric Dryer Hookup, Full Size W/D Area
Lot: No Backyard Grass, Sprinkler System
Parcel#: 04756193
Parking: Additional Parking, Boat, Concrete, Electric Gate, Garage, Garage Door Opener, Garage Faces Rear, Gated, Oversized, RV Access/Parking
Parking Notes: Additional Parking, Boat, Concrete, Electric Gate, Gar
Patio/Porch: Covered, Rear Porch
Pool: Fenced, Heated, In Ground, Pool Sweep, Pool/Spa Combo, Private
Swimming Pool: Yes
Utilities: City Sewer, City Water, Curbs
Room Sizes
Living Room: 26.00 x 17.00 Level - 1
Solarium/Sunrm: 15.00 x 9.00 Level - 1
Bedroom-Primary: 14.00 x 15.00 Level - 1
Bedroom: 14.00 x 11.00 Level - 1
Bedroom: 12.00 x 11.00 Level - 1
Dining Room: 11.00 x 11.00 Level - 1
Local Schools
Elementary School: Butler
School District: Arlington ISD
Listed By / Shown By
Listed By
Agency Name: Lowder Real Estate Group
Agent Name: Lynne Lowder

Shown By
Agent Name: Mandy Petersen
Agent Phone: (254) 644-8648
Agency Title: Kelly, Realtors

Estimate Your Payment
Estimated Payment
$ 969.13 per month $856.84 Principal & Interest $0.00 Property Tax (data not provided by mls) $112.29 Homeowner's InsuranceChange Payment Information
 The data relating to real estate for sale on this web site comes in part from the IDX of the Multiple Listing Service of NTREIS. The data on this site may not be reproduced or redistributed and is only for those individuals viewing this web site. Real estate listings held by brokerage firms other than the brokers/agents with their own information using this site are marked with the NTREIS thumbnail logo and detailed information about them includes the name of the listing broker(s).
Privacy Policy / DMCA Notice / ADA Accessibility


This site is hosted, designed and copyright
© 1994 - 2026 by
Delta Media Group, Inc. -- Patent Pending --
Agent License Information: 510578
1005 De Pauw Drive | MLS# 21328776
This single family home located at 1005 De Pauw Drive, Arlington, TX 76012 is currently listed for sale with an asking price of $385,000. This property was built in 1977 and has 4 bedrooms and 2 full baths with 1779 sq. ft. De Pauw Drive is located in the Meadow Park Estates Add subdivision within the Arlington ISD school district. Search Meadow Park Estates Add real estate on mandypetersen.kellyrealtors.com today.