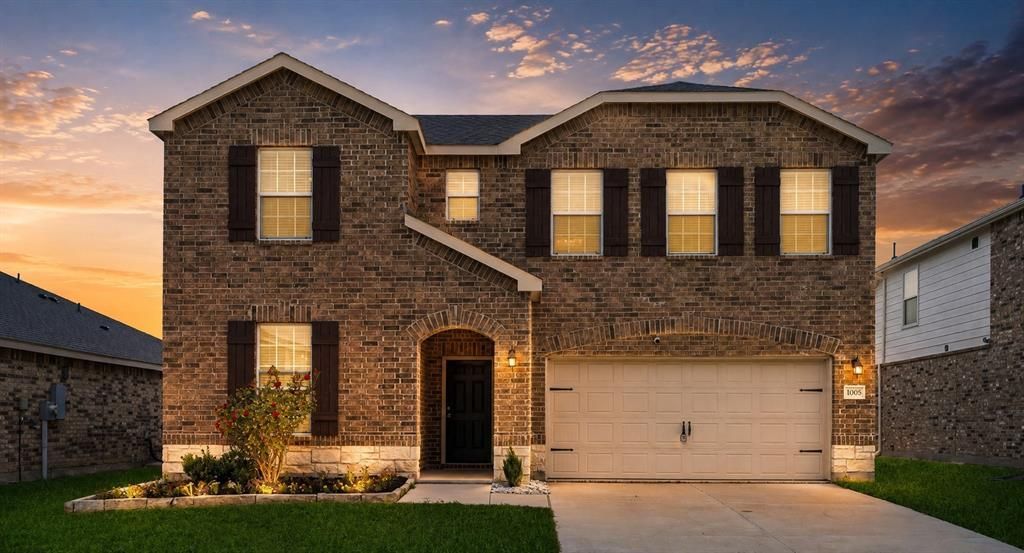


BEDS4
BATHS2 full 1 partial
SQUARE FEET2,489
MLS#21361051
STATUSActive
PROPERTY TYPEResidential - Single Family
SUBDIVISIONTravis Ranch Ph 2e-2
SCHOOLForney ISD
Property Description
Welcome to 1006 Voca Drive, a beautifully remodeled four-bedroom, three-bath home nestled in the desirable Travis Ranch area of Forney. Thoughtfully updated from top to bottom, this move-in-ready residence blends fresh modern finishes with the warmth and functionality of everyday living. Step inside to a bright, open-concept floor plan designed for both entertaining and comfortable family life. The refreshed kitchen serves as the heart of the home, flowing seamlessly into the main living and dining spaces and creating an inviting atmosphere for gatherings large and small. Generously sized bedrooms offer flexibility for family, guests, a home office, or playroom, while three beautifully updated bathrooms bring a polished, contemporary feel throughout the home. Fresh finishes, abundant natural light, and thoughtful improvements give the entire residence a clean, elevated look. Located in the Travis Ranch area, just minutes from shopping, dining, schools, Lake Ray Hubbard, and major routes into the Dallas–Fort Worth Metroplex, 1006 Voca Drive offers the opportunity to enjoy a fully remodeled home in one of Forney’s established residential communities
Property Features
Property Type: Residential - Single Family
Garage: 2 car attached
Lot Size: 0.14 Acres
Year Built: 2021
Amenities
Loft
Feature Descriptions
Appliances: Dishwasher, Disposal, Electric Oven, Electric Range, Microwave
Days on Site: 25
HOA Fee: 350/ Annually
Parcel#: 204878
Parking: Driveway, Garage
Parking Notes: Driveway, Garage
Utilities: City Sewer, City Water
Local Schools
Elementary School: Lewis
School District: Forney ISD
Listed By / Shown By
Listed By
Agency Name: Agency Dallas Park Cities, LLC
Agent Name: Ryan OConnor

Shown By
Agent Name: Mandy Petersen
Agent Phone: (254) 644-8648
Agency Title: Kelly, Realtors

Estimate Your Payment
Estimated Payment
$ 843.26 per month $745.55 Principal & Interest $0.00 Property Tax (data not provided by mls) $97.71 Homeowner's InsuranceChange Payment Information
 The data relating to real estate for sale on this web site comes in part from the IDX of the Multiple Listing Service of NTREIS. The data on this site may not be reproduced or redistributed and is only for those individuals viewing this web site. Real estate listings held by brokerage firms other than the brokers/agents with their own information using this site are marked with the NTREIS thumbnail logo and detailed information about them includes the name of the listing broker(s).
Privacy Policy / DMCA Notice / ADA Accessibility


This site is hosted, designed and copyright
© 1994 - 2026 by
Delta Media Group, Inc. -- Patent Pending --
Agent License Information: 510578
1006 Voca Drive | MLS# 21361051
This single family home located at 1006 Voca Drive, Forney, TX 75126 is currently listed for sale with an asking price of $334,995. This property was built in 2021 and has 4 bedrooms and 2 full and 1 partial baths with 2489 sq. ft. Voca Drive is located in the Travis Ranch Ph 2e-2 subdivision within the Forney ISD school district. Search Travis Ranch Ph 2e-2 real estate on mandypetersen.kellyrealtors.com today.