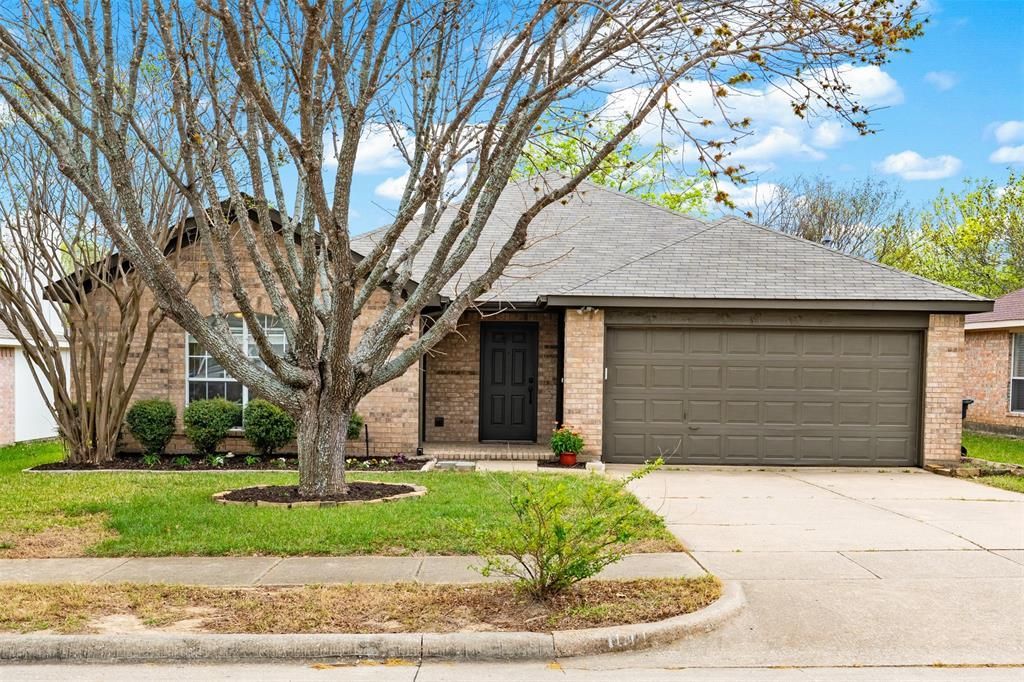


BEDS3
BATHS2 full
SQUARE FEET1,641
MLS#21296364
STATUSPending
PROPERTY TYPERental - Single Family
SUBDIVISIONEldorado Ridge
SCHOOLMcKinney ISD
Property Description
Step into this beautifully updated home where modern style meets effortless everyday living. Flooded with natural light, the spacious interior features a sleek, stainless steel kitchen that opens perfectly into inviting living and entertaining areas. Recent landscaping upgrades elevate the curb appeal, creating a welcoming outdoor oasis to enjoy in any season.This home places you right in the center of a booming area with incredible long-term potential! You are just an 8-minute drive from vibrant historic downtown McKinney and the future McKinney National Airport. Ready for world-class dining and shopping? The highly anticipated Cannon Beach development (Stacy & 121), The Hub, and The Village at Allen are all just 10 minutes away. Need quick weekend fun? The newly renovated McKinney Community Center's pool and playground are a short 3-minute drive. To top it all off, there is no HOA, offering you the ultimate flexibility and freedom homeowners crave! Electricity is included for $100 a month.
Property Features
Property Type: Rental - Single Family
Cooling: Attic Fan, Ceiling Fan(s), Central Air, Electric
Fireplaces: 1
Garage: 2 car attached
Heating: Central
Home Style: Traditional
Lot Size: 0.14 Acres
Roof Type: Composition
Year Built: 1996
Amenities
Cable TV Available
Cathedral Ceiling(s)
Eat-in Kitchen
Flat Screen Wiring
Granite Counters
High Speed Internet Available
Open Floorplan
Vaulted Ceiling(s)
Walk-In Closet(s)
Covered Patio/Porch
Rain Gutters
Lighting
Private Yard
Storage
Feature Descriptions
Appliances: Dishwasher, Disposal, Gas Oven, Gas Range
Days on Site: 45
Exterior: Brick, Rock/Stone, Siding
Fencing: Back Yard, Fenced, Gate, Wood
Fireplace: Brick, Gas, Living Room, Wood Burning
Flooring: Ceramic Tile
Green Features: Solar Electric System
Lot: Few Trees, Interior Lot, Landscaped, Lrg. Backyard Grass
Parcel#: R197300D02901
Parking: Concrete, Garage, Garage Door Opener, Garage Faces Front, Garage Single Door, Lighted, Side By Side
Parking Notes: Concrete, Garage, Garage Door Opener, Garage Faces Fr
Pets Allowed: Breed Restrictions, Call, Number Limit, Size Limit
Security: Smoke Detector(s)
Utilities: Cable Available, City Sewer, City Water, Concrete, Curbs, Electricity Connected, Individual Gas Meter, Individual Water Meter, Natural Gas Available, Sidewalk, Underground Utilities
Room Sizes
Bath-Primary: 10.00 x 5.00 Level - 1
Bedroom: 10.00 x 11.00 Level - 1
Bedroom: 13.00 x 10.00 Level - 1
Bedroom-Primary: 13.00 x 15.00 Level - 1
Bath-Full: 10.00 x 5.00 Level - 1
Kitchen: 14.00 x 12.00 Level - 1
Utility Room: 4.00 x 5.00 Level - 1
Dining Room: 10.00 x 10.00 Level - 1
Living Room: 20.00 x 14.00 Level - 1
Breakfast Room: 11.00 x 9.00 Level - 1
Local Schools
Elementary School: Malvern
School District: McKinney ISD
Listed By / Shown By
Listed By
Agency Name: Keller Williams Realty DPR
Agency Contact: 214-435-8488
Agent Name: Elizabeth Gassos

Shown By
Agent Name: Mandy Petersen
Agent Phone: (254) 644-8648
Agency Title: Kelly, Realtors

 The data relating to real estate for sale on this web site comes in part from the IDX of the Multiple Listing Service of NTREIS. The data on this site may not be reproduced or redistributed and is only for those individuals viewing this web site. Real estate listings held by brokerage firms other than the brokers/agents with their own information using this site are marked with the NTREIS thumbnail logo and detailed information about them includes the name of the listing broker(s).
Privacy Policy / DMCA Notice / ADA Accessibility


This site is hosted, designed and copyright
© 1994 - 2026 by
Delta Media Group, Inc. -- Patent Pending --
Agent License Information: 510578
1011 Ridgecrest Drive | MLS# 21296364
This property located at 1011 Ridgecrest Drive, McKinney, TX 75069 is currently listed for rent with an asking price of $2,300 / Monthly. Ridgecrest Drive is located within the McKinney ISD school district. Search Mckinney real estate on mandypetersen.kellyrealtors.com today.