

BEDS3
BATHS2 full
SQUARE FEET1,771
MLS#623441
STATUSActive
PROPERTY TYPEResidential - Single Family
SUBDIVISIONThe Groves At Lakewood Ranch P
SCHOOLBelton ISD
Property Description
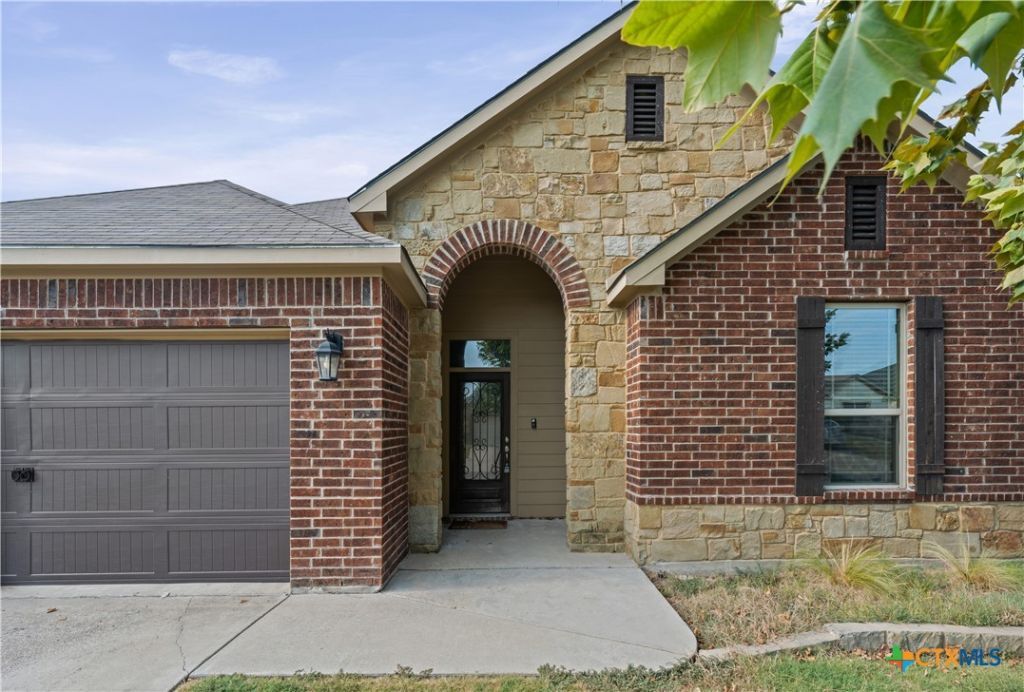
If location and style are at the top of your list, 10223 Alamosa Lane is one to see. Located right off Temples popular West Adams corridor, youre just minutes from great restaurants, shopping, boutiques, and all the places you visit every day. This 3-bedroom, 2-bath home has a great look and an easy, open layout that feels comfortable the minute you walk in. The kitchen overlooks the living area and features granite countertops, a breakfast bar, built-in oven and microwave, electric cooktop, pantry, and eat-in dining space. The primary suite has a walk-in closet, double vanity, garden tub, and separate shower. Out back, theres plenty of yard to enjoy, no rear neighbors, and a park just beyond the property. Great style, a great backyard, and a West Temple location thats hard to beat.
Property Features
Property Type: Residential - Single Family
Cooling: Central Air, Electric
Garage: 2 car attached
Heating: Central, Electric
Home Style: Traditional
Lot Size: 0.16 Acres
Roof Type: Composition, Shingle
Stories: 1.0
Year Built: 2017
Amenities
Ceiling Fan(s)
Double Vanity
Entrance Foyer
Garden Tub/Roman Tub
Open Floorplan
Pull Down Attic Stairs
Separate Shower
Tub Shower
Walk-In Closet(s)
Breakfast Bar
Eat-in Kitchen
Granite Counters
Kitchen Island
Kitchen/Family Room Combo
Kitchen/Dining Combo
Pantry
Covered Patio
Porch
Feature Descriptions
Appliances: Dishwasher, Electric Cooktop, Electric Range, Electric Water Heater, Disposal, Oven, Plumbed For Ice Maker, Some Electric Appliances, Built-In Oven, Cooktop
Body of Water: None
Community Features: None, Curbs
Days on Site: 2
Exterior: Blown-In Insulation, Brick, HardiPlank Type, Masonry,
Fencing: Privacy, Wood
Fireplace: None
Flooring: Carpet, Ceramic Tile, Tile
Laundry: Washer Hookup, Electric Dryer Hookup, Inside, Laundry Room
Parcel#: 460496
Parking: Attached, Garage Faces Front, Garage, Garage Door Opener
Parking Notes: Attached, Garage Faces Front, Garage, Garage Door Ope
Patio/Porch: Covered, Patio, Porch
Security: Smoke Detector(s)
Sewer: Public Sewer
Utilities: Trash Collection Public
Water: Public
Local Schools
High School: Lake Belton High School
Middle School: Lake Belton Middle School
Elementary School: Lakewood Elementary
School District: Belton ISD
Listed By / Shown By
Listed By
Agency Name: Magnolia Realty Temple Belton
Agency Phone: 254-213-6336
Shown By
Agent Name: Mandy Petersen
Agent Phone: (254) 644-8648
Agency Title: Kelly, Realtors
Agency Email: info@kellyrealtors.com
Agency Text: (254) 717-6447

Estimate Your Payment
Estimated Payment
$ 830.69 per month $734.44 Principal & Interest $0.00 Property Tax (data not provided by mls) $96.25 Homeowner's InsuranceChange Payment Information

Privacy Policy / DMCA Notice / ADA Accessibility


This site is hosted, designed and copyright
© 1994 - 2026 by
Delta Media Group, Inc. -- Patent Pending --
Agent License Information: 510578
10223 Alamosa Lane | MLS# 623441
This single family home located at 10223 Alamosa Lane , Temple, TX 76502 is currently listed for sale with an asking price of $330,000. This property was built in 2017 and has 3 bedrooms and 2 full baths with 1771 sq. ft. Alamosa Lane is located in the The Groves At Lakewood Ranch P subdivision within the Belton ISD school district. Search The Groves At Lakewood Ranch P real estate on mandypetersen.kellyrealtors.com today.