

BEDS3
BATHS2 full
SQUARE FEET1,030
MLS#21303842
STATUSActive
PROPERTY TYPEResidential - Single Family
SUBDIVISIONProvidence Ph 4
SCHOOLDenton ISD
Property Description
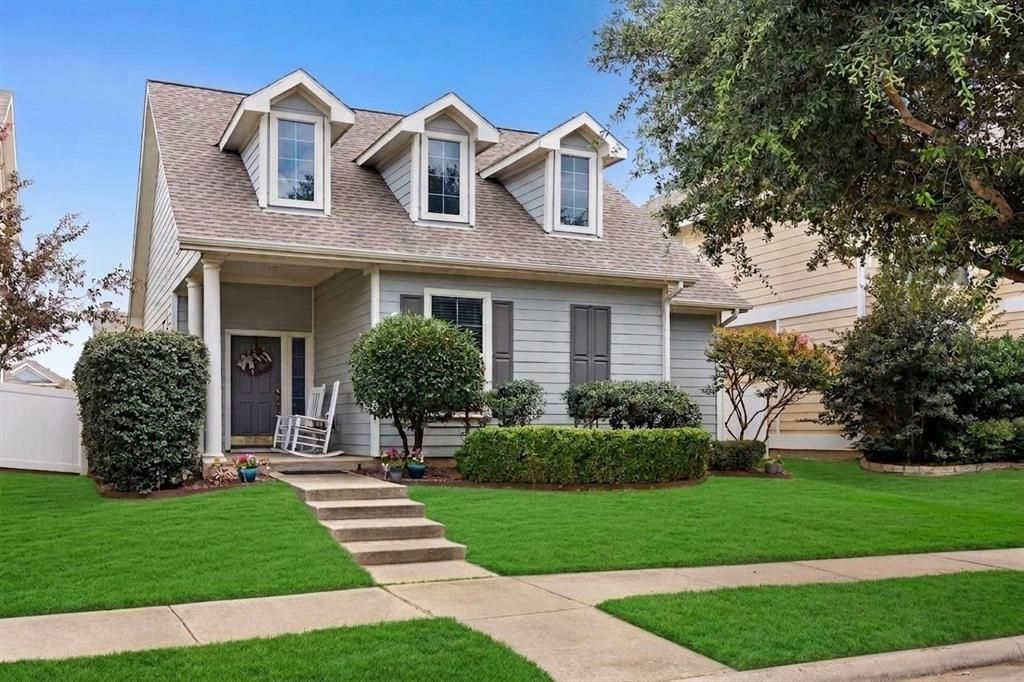
Craftsman-Style Showstopper! Welcome to this adorable, single-owner bungalow located in highly desirable, rapidly growing area. Step inside to discover bright & open living space adorned with fresh, neutral color palette and abundance of windows allowing natural light to pour into every corner. Impeccably maintained by original owner, the heart of this home features a highly functional kitchen fully equipped w electric range, built-in microwave, dishwasher, & matching stainless steel appliances that convey with the property. The open layout transitions effortlessly to common areas, making hosting a breeze. Step out back into private, fully fenced backyard oasis featuring a concrete patio and adorable covered front porch. The front porch and back patio are the perfect spots for morning coffee, weekend barbecues, or giving pets plenty of space to run. Enjoy unbeatable lifestyle w premier community amenities included: multiple resort-style pools, dedicated dog parks, & peaceful catch-and-release fishing ponds scattered throughout neighborhood. Conveniently located just minutes from local parks, top-rated schools, shopping centers, & major highways for an effortless commute. Don't miss out on this absolute move-in-ready gem!
Property Features
Property Type: Residential - Single Family
Garage: 2 car attached
Home Style: Craftsman, Early American, Traditional
Lot Size: 0.09 Acres
Roof Type: Composition
Year Built: 2005
Amenities
Cable TV Available
Decorative Lighting
High Speed Internet Available
Rain Gutters
Feature Descriptions
Appliances: Dishwasher, Disposal, Electric Range, Microwave, Washer
Community Features: Club House, Community Dock, Community Pool, Community Sprinkler, Curbs, Fishing, Fitness Center, Greenbelt, Jogging Path/Bike Path, Lake, Park, Pickle Ball Court, Playground, Pool, Racquet Ball, Sidewalks, Tennis Court(s), Other
Days on Site: 32
Exterior: Fiber Cement, Siding
Fencing: Vinyl
Flooring: Carpet, Vinyl
HOA Fee: 438/ Semi-Annual
Laundry: Electric Dryer Hookup, In Kitchen, Utility Room, Full Size W/D Area, Dryer Hookup, Washer Hookup
Lot: Few Trees, Irregular Lot, Landscaped, Subdivision
Parcel#: R262167
Parking: Alley Access, Direct Access, Driveway, Enclosed, Garage, Garage Door Opener, Garage Faces Rear, Inside Entrance, Kitchen Level, Outside, Private
Parking Notes: Alley Access, Direct Access, Driveway, Enclosed, Garag
Patio/Porch: Covered, Front Porch
Swimming Pool: Yes
Utilities: All Weather Road, Alley, Cable Available, City Sewer, Co-op Electric, Concrete, Curbs, Electricity Available, Electricity Connected
Window: Window Coverings
Room Sizes
Living Room: 14.00 x 15.00 Level - 1
Bedroom-Primary: 12.00 x 13.00 Level - 1
Bedroom: 10.00 x 10.00 Level - 1
Kitchen: 12.00 x 10.00 Level - 1
Bedroom: 10.00 x 10.00 Level - 1
Bath-Primary: 5.00 x 9.00 Level - 1
Dining Room: 8.00 x 10.00 Level - 1
Laundry: 5.00 x 6.00 Level - 1
Local Schools
Elementary School: Providence
School District: Denton ISD
Listed By / Shown By
Listed By
Agency Name: Coldwell Banker Realty Frisco
Agency Contact: 2146631249
Agent Name: Christina Ford

Shown By
Agent Name: Mandy Petersen
Agent Phone: (254) 644-8648
Agency Title: Kelly, Realtors

Estimate Your Payment
Estimated Payment
$ 641.64 per month $567.30 Principal & Interest $0.00 Property Tax (data not provided by mls) $74.35 Homeowner's InsuranceChange Payment Information
 The data relating to real estate for sale on this web site comes in part from the IDX of the Multiple Listing Service of NTREIS. The data on this site may not be reproduced or redistributed and is only for those individuals viewing this web site. Real estate listings held by brokerage firms other than the brokers/agents with their own information using this site are marked with the NTREIS thumbnail logo and detailed information about them includes the name of the listing broker(s).
Privacy Policy / DMCA Notice / ADA Accessibility


This site is hosted, designed and copyright
© 1994 - 2026 by
Delta Media Group, Inc. -- Patent Pending --
Agent License Information: 510578
10236 Franklin Drive | MLS# 21303842
This single family home located at 10236 Franklin Drive, Providence Village, TX 76227 is currently listed for sale with an asking price of $254,900. This property was built in 2005 and has 3 bedrooms and 2 full baths with 1030 sq. ft. Franklin Drive is located in the Providence Ph 4 subdivision within the Denton ISD school district. Search Providence Ph 4 real estate on mandypetersen.kellyrealtors.com today.