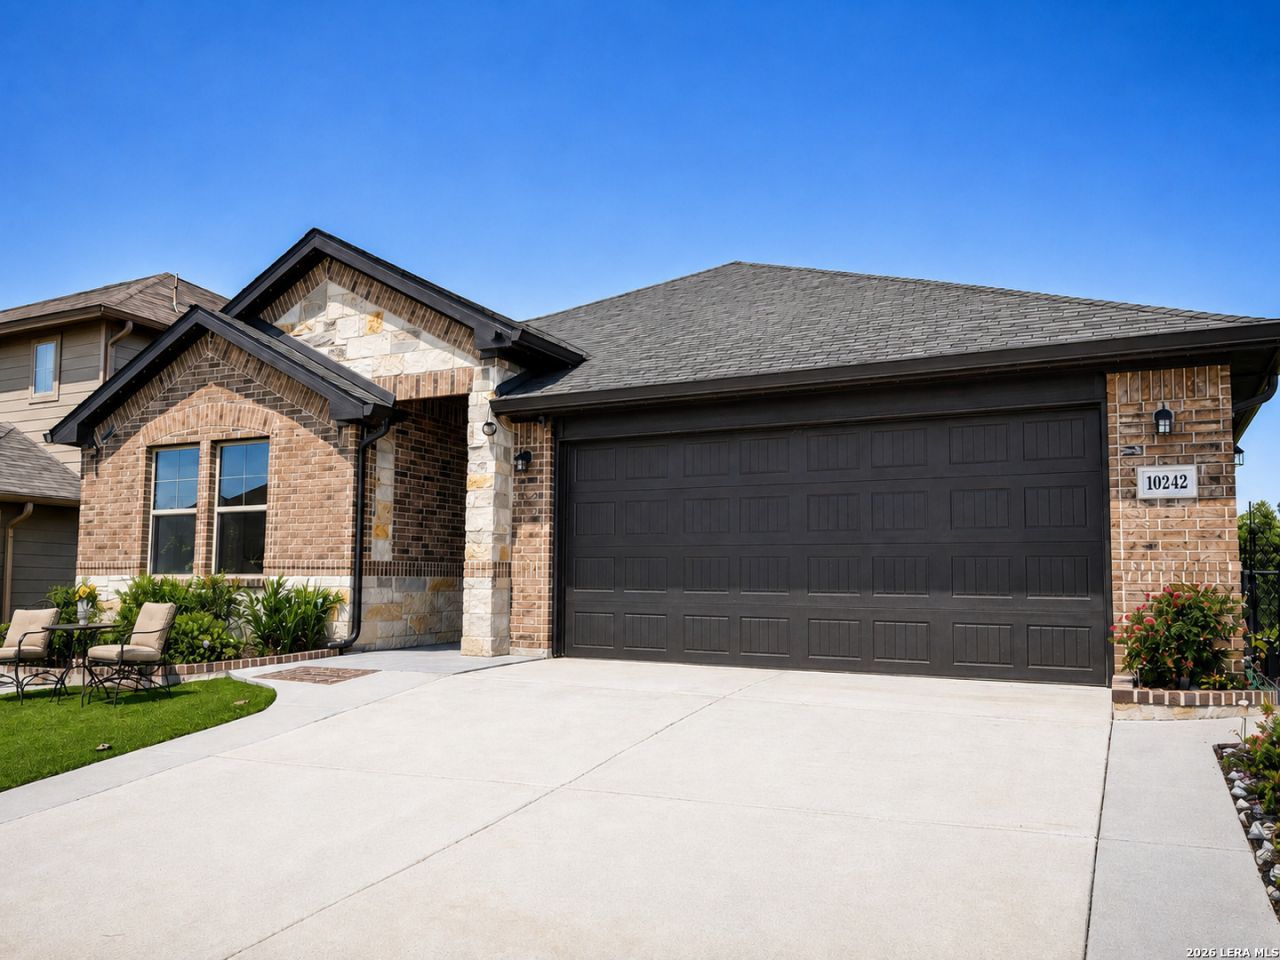


BEDS4
BATHS2 full 1 partial
SQUARE FEET2,070
MLS#2002937
STATUSNew
PROPERTY TYPEResidential - Single Family
SUBDIVISIONSCENIC CREST
SCHOOLNorthside
Property Description
This is a great opportunity for the next homeowner, and the backyard is going to be one of the main reasons this home stands out. You can tell the home has been well taken care of, and with many upgrades already done, you wont have to deal with contractors or headaches, just enjoy it from day one. The living room is already set up with built-in speakers, surround sound, and the TV. Refrigerator, washer, dryer, and water softener are also included, making the move-in process simple. The backyard is
Property Features
Property Type: Residential - Single Family
Cooling: One Central
Fuel Type: Electric
Heating: Central
Home Style: One Story
Lot Size: 0.15 Acres
Roof Type: Composition
Stories: 1.0
Taxes: $7,991
Year Built: 2023
Feature Descriptions
Builder Name: Meritage
Days on Site: 1
Exterior: Brick, Stone/Rock, Siding,1 Side Masonry
Flooring: Ceramic Tile, Other
Foundation: Slab
Hoa Fee: 380/Annually
HOA Mandatory: Yes
HOA Name: ALAMO MANAGEMENT
Inclusions: Ceiling Fans, Chandelier, Washer, Dryer, Cook Top, Built-In Oven, Self-Cleaning Oven, Microwave Oven, Refrigerator, Disposal, Dishwasher, Trash Compactor, Ice Maker Connection, Water Softener (owned), Vent Fan, Smoke Alarm, Security System (Owned), Electric Water Heater, G
Interior: One Living Area, Liv/Din Combo, Eat-In Kitchen, Island Kitchen, Walk-In Pantry, Study/Library, Utility Room Inside,1st Floor Lvl/No Steps, High Ceilings, Open Floor Plan, Cable TV Available, High Speed Internet, Laundry Main Level, Walk in Closets, Attic - Partially Floored, Attic - Pull Down Stairs
Miscellaneous: Builder 10-Year Warranty
Multiple HOA: No
Neighborhood Amenities: None
Parking: Two Car Garage
Pool/Spa: In Ground Pool
Security: yes
Supplier - Electric: CPS
Supplier - Gas: CPS
Supplier - Sewer: SAWS
Supplier - Water: SAWS
Swimming Pool: Yes
Tax By Multiple Counties: No
Type: Single Family Detached
Water/Sewer: City
Windows: None Remain
Room Sizes
Bedroom 2: 11 X 10
Bedroom 3: 10 X 13
Bedroom 4: 11 X 15
Kitchen: 10 X 13
Dining Room: 12 X 12
Family Room: 6 X 13
Local Schools
High School: Clark
Middle School: Rawlinson
Elementary School: Sara B McAndrew
School District: Northside
Listed By / Shown By
Listed By
Agency Name: Malouff Realty, LLC
Agency Phone: (210) 325-9807
Shown By
Agent Name: Mandy Petersen
Agent Phone: (254) 644-8648
Agency Title: Kelly, Realtors
Agency Email: info@kellyrealtors.com
Agency Text: (254) 717-6447

Estimate Your Payment
Estimated Payment
$ 2,050.37 per month $1,224.04 Principal & Interest $665.92 Property Tax $160.41 Homeowner's InsuranceChange Payment Information

Privacy Policy / DMCA Notice / ADA Accessibility


This site is hosted, designed and copyright
© 1994 - 2026 by
Delta Media Group, Inc. -- Patent Pending --
Agent License Information: 510578
10242 Juniper Oaks | MLS# 2002937
This single family home located at 10242 Juniper Oaks, Boerne, TX 78006 is currently listed for sale with an asking price of $549,990. This property was built in 2023 and has 4 bedrooms and 2 full and 1 partial baths with 2070 sq. ft. Juniper Oaks is located in the SCENIC CREST subdivision within the Northside school district. Search SCENIC CREST real estate on mandypetersen.kellyrealtors.com today.