

BEDS4
BATHS3 full 1 partial
SQUARE FEET3,007
MLS#1997304
STATUSPrice Change
PROPERTY TYPEResidential - Single Family
SUBDIVISIONWILDHORSE
SCHOOLNorthside
Property Description
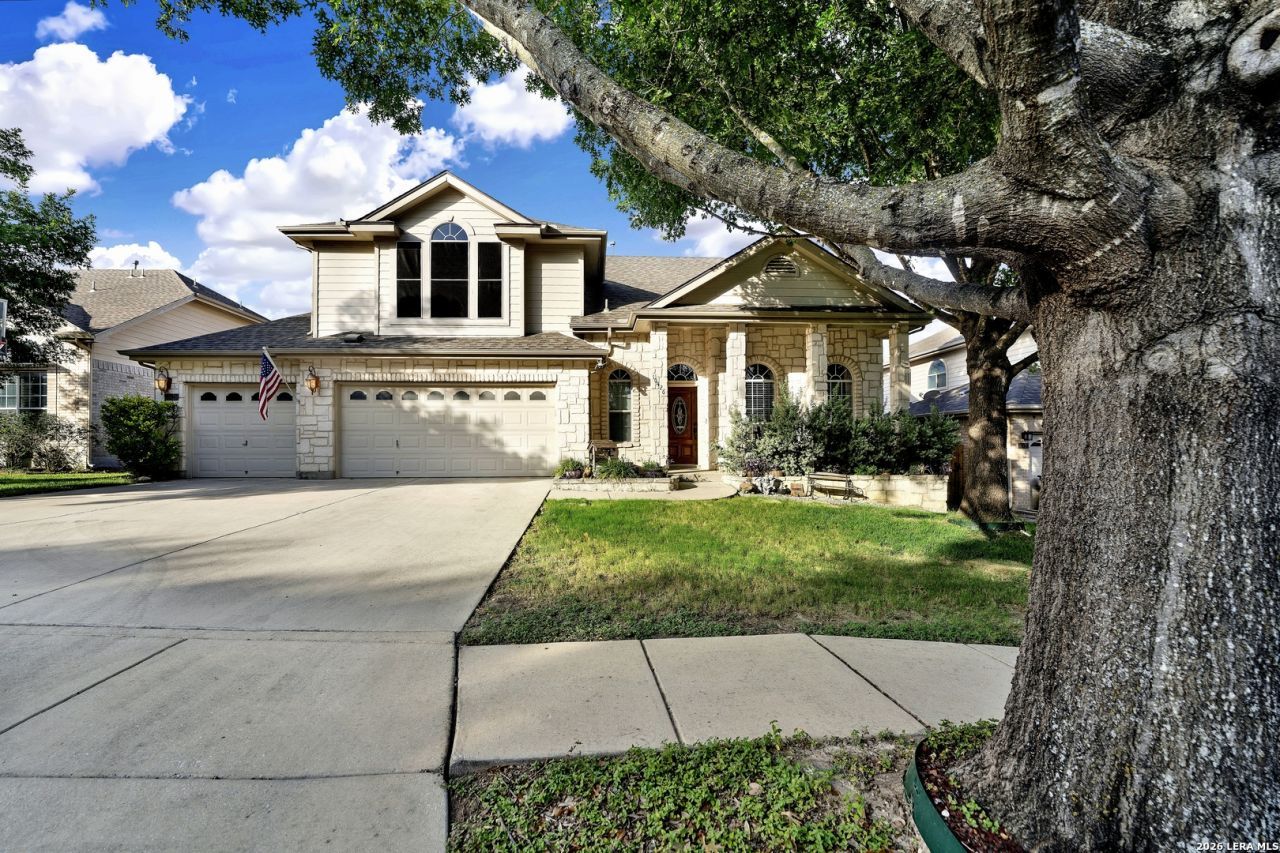
Welcome home to this beautifully maintained 4-bedroom, 3.5-bath residence tucked away on a quiet cul-de-sac in the highly desirable Wildhorse community. Offering over 3,000 square feet of living space and a spacious 3-car garage, this home provides the perfect combination of comfort, functionality, and outdoor entertaining. The thoughtfully designed floor plan features a private downstairs primary suite, soaring ceilings, multiple living and dining areas, a large game room, and an open-concept kitchen complete with granite countertops, 42-inch cabinetry, a center island, breakfast bar, walk-in pantry, and electric smooth top and oven. The backyard has been transformed into an inviting outdoor retreat. Enjoy the professionally added paver patio, hot tub, two custom wood decks, and detached covered seating areas-ideal for relaxing with family, entertaining guests, or enjoying peaceful Texas evenings. Additional features include: * Beautiful stone fireplace * Three-car garage * Spacious secondary bedrooms * Generous storage throughout * Mature landscaping * Located on a quiet cul-de-sac * Neighborhood amenities including 2 Swimming Pools, Playgrounds, Dog Park, Grills, Basketball court, and newly added Pickleball Courts and Swings * Convenient access to Loop 1604, shopping, dining, and Northside ISD schools. Just added note: HVAC just replaced 2 years ago.
Property Features
Property Type: Residential - Single Family
Cooling: One Central
Fenced: Yes
Fireplaces: 1
Fuel Type: Natural Gas
Heating: Central
Home Style: Two Story, Traditional
Lot Size: 0.18 Acres
Roof Type: Composition
Stories: 2.0
Taxes: $6,285
Year Built: 2006
Feature Descriptions
Builder Name: DR Horton
Currenty Leased: No
Days on Site: 23
Energy Efficient: 16+ SEER AC, Programmable Thermostat, Double Pane Windows, Variable Speed HVAC, Ceiling Fans
Exterior: Patio Slab, Covered Patio, Privacy Fence, Double Pane Windows, Solar Screens, Gazebo, Has Gutters, Mature Trees
Exterior: Stone/Rock
Fireplace: One, Living Room, Wood Burning, Gas Starter
Flooring: Carpeting, Saltillo Tile
Foundation: Slab
Hoa Fee: 82/Quarterly
HOA Mandatory: Yes
HOA Name: ALAMO MANAGEMENT GROUP
Home Faces: North
Hot Tub: Yes
Improvements: Street Paved, Curbs, Sidewalks, Streetlights, Asphalt, City Street
Inclusions: Ceiling Fans, Chandelier, Washer Connection, Dryer Connection, Self-Cleaning Oven, Microwave Oven, Stove/Range, Disposal, Dishwasher, Ice Maker Connection, Water Softener (owned), Vent Fan, Smoke Alarm, Pre-Wired for Security, Gas Water Heater, Garage Door Opener, Plumb
Interior: Three Living Area, Liv/Din Combo, Separate Dining Room, Eat-In Kitchen, Two Eating Areas, Island Kitchen, Walk-In Pantry, Game Room, Utility Room Inside, High Ceilings, Cable TV Available, High Speed Internet, Laundry Main Level, Laundry Room, Telephone, Walk in Closets, Attic - Access only
Lot: Cul-de-Sac/Dead End, Mature Trees (ext feat)
Lot Dimensions: 120'x67'
Miscellaneous: No City Tax, Investor Potential, Cluster Mail Box, School Bus
Multiple HOA: No
Neighborhood Amenities: Pool, Park/Playground, Jogging Trails, Sports Court, Bike Trails, BBQ/Grill, Basketball Court
Parking: Three Car Garage, Attached
Pool/Spa: Hot Tub
Supplier - Electric: CPS
Supplier - Garbage: TIGER
Supplier - Gas: CPS
Supplier - Sewer: SAWS
Supplier - Water: SAWS
Tax By Multiple Counties: No
Type: Single Family Detached
Water/Sewer: Sewer System, City
Windows: All Remain
Room Sizes
Bedroom 2: 163 X 135
Bedroom 3: 169 X 150
Bedroom 4: 222 X 162
Kitchen: 174 X 142
Breakfast Room: 128 X 134
Dining Room: 255 X 215
Living Room: 207 X 209
Family Room: 191 X 215
Utility Room: 80 X 67
E X try: 255 X 215
Local Schools
High School: Sotomayor High School
Middle School: Jefferson Jr High
Elementary School: Krueger
School District: Northside
Listed By / Shown By
Listed By
Agency Name: Homestead & Ranch Real Estate
Agency Phone: (512) 466-1460
Shown By
Agent Name: Mandy Petersen
Agent Phone: (254) 644-8648
Agency Title: Kelly, Realtors
Agency Email: info@kellyrealtors.com
Agency Text: (254) 717-6447

Estimate Your Payment
Estimated Payment
$ 1,580.99 per month $934.74 Principal & Interest $523.75 Property Tax $122.50 Homeowner's InsuranceChange Payment Information

Privacy Policy / DMCA Notice / ADA Accessibility


This site is hosted, designed and copyright
© 1994 - 2026 by
Delta Media Group, Inc. -- Patent Pending --
Agent License Information: 510578
10426 Shire Country | MLS# 1997304
This single family home located at 10426 Shire Country, San Antonio, TX 78254 is currently listed for sale with an asking price of $420,000. This property was built in 2006 and has 4 bedrooms and 3 full and 1 partial baths with 3007 sq. ft. Shire Country is located in the WILDHORSE subdivision within the Northside school district. Search WILDHORSE real estate on mandypetersen.kellyrealtors.com today.