

BEDS4
BATHS4 full 1 partial
SQUARE FEET4,013
MLS#21382207
STATUSActive
PROPERTY TYPEResidential - Single Family
SUBDIVISIONRiver Ranch On The Brazos
SCHOOLWeatherford ISD
Property Description
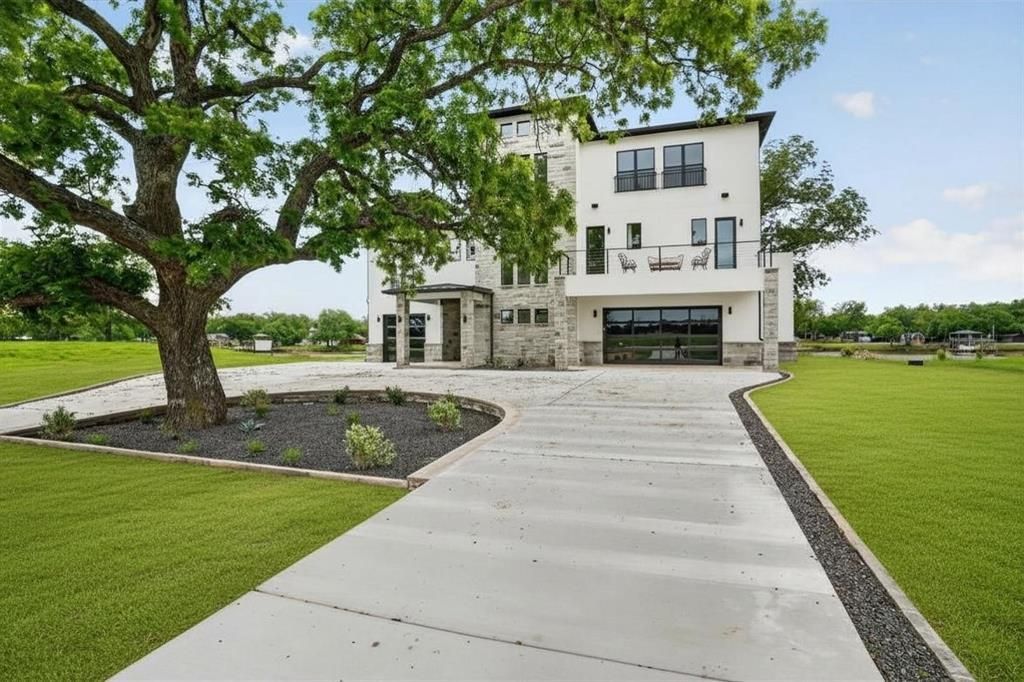
Experience luxury waterfront living in River Ranch on the Brazos, the DFW area's premier gated community. This warm contemporary estate showcases exceptional craftsmanship, elegant design, and breathtaking views.Inside, white oak flooring and custom white oak cabinetry create a cohesive, sophisticated aesthetic throughout the kitchen, primary suite, and main living spaces. The expansive living room is anchored by a dramatic porcelain-wrapped fireplace, while oversized windows flood the home with natural light and showcase the surrounding beauty.The chef's kitchen is a true showpiece, featuring premium KitchenAid commercial-grade appliances, including a built-in refrigerator and freezer, 36-inch gas range, under-counter microwave, and beverage refrigerator. A striking waterfall island showcases Broadway Black leathered quartz countertops, complemented by a full-height matching backsplash and sleek floating shelves for a clean, modern design.Designed as a private retreat, the primary suite features dual walk-in closets and French doors opening to a second-floor patio. The spa-inspired bath offers vaulted ceilings with a designer chandelier, separate floating vanities topped with Taj Mahal quartzite, and a stunning Japanese soaking tub.Created for both entertaining and everyday living, the home also includes a private first-floor office, a custom spiral staircase connecting the main living area to the outdoor kitchen, a third-floor reading nook perfect for children, and a private elevator spacious enough to accommodate multiple guests.This is more than a home. It's a destination.
Property Features
Property Type: Residential - Single Family
Cooling: Ceiling Fan(s), Central Air, Electric
Fireplaces: 1
Garage: 3 car attached
Heating: Central, Electric, Fireplace(s)
Home Style: Contemporary/Modern, Traditional
Lot Size: 1.34 Acres
Roof Type: Metal
Year Built: 2026
Amenities
Built-in Features
Built-in Wine Cooler
Cable TV Available
Chandelier
Decorative Lighting
Double Vanity
Eat-in Kitchen
Elevator
Flat Screen Wiring
High Speed Internet Available
Kitchen Island
Natural Woodwork
Open Floorplan
Pantry
Smart Home System
Vaulted Ceiling(s)
Walk-In Closet(s)
Attached Grill
Balcony
Covered Patio/Porch
Rain Gutters
Lighting
Outdoor Grill
Outdoor Kitchen
Outdoor Living Center
Private Yard
Feature Descriptions
Accessibility: Accessible Elevator Installed
Appliances: Built-in Gas Range, Built-in Refrigerator, Commercial Grade Range, Commercial Grade Vent, Dishwasher, Disposal, Gas Cooktop, Gas Oven, Convection Oven, Plumbed For Gas in Kitchen, Refrigerator, Vented Exhaust Fan, Water Filter, Water Purifier
Community Features: Fishing, Greenbelt
Exterior: Rock/Stone, Stucco
Fencing: None
Fireplace: Decorative, Gas, Gas Logs, Gas Starter, Living Room, Stone
Flooring: Wood
HOA Fee: 800/ Annually
Laundry: Electric Dryer Hookup, Utility Room, Full Size W/D Area, Dryer Hookup, Washer Hookup
Lot: Acreage, Greenbelt, Interior Lot, Irregular Lot, Landscaped, Lrg. Backyard Grass, Subdivision, Waterfront
Parcel#: R000128641
Parking: Additional Parking, Circular Driveway, Concrete, Direct Access, Driveway, Enclosed, Garage Door Opener, Garage Double Door, Garage Faces Front, Garage Single Door, Inside Entrance, Lighted, Oversized, Storage
Parking Notes: Additional Parking, Circular Driveway, Concrete, Dire
Patio/Porch: Covered, Front Porch, Patio, Rear Porch
Utilities: All Weather Road, Cable Available, Electricity Available, Electricity Connected, Individual Water Meter, Outside City Limits, Propane, Septic, Well
Water Features: River Front
Room Sizes
Office: 13.00 x 10.00 Level - 1
Living Room: 27.00 x 23.00 Level - 2
Kitchen: 23.00 x 17.00 Level - 2
Dining Room: 17.00 x 12.00 Level - 2
Utility Room: 8.00 x 9.00 Level - 2
Bedroom-Primary: 26.00 x 13.00 Level - 2
Bath-Primary: 15.00 x 9.00 Level - 2
Bath-Full: 8.00 x 5.00 Level - 2
Bedroom: 23.00 x 10.00 Level - 3
Bedroom: 17.00 x 12.00 Level - 3
Bath-Full: 17.00 x 5.00 Level - 3
Bedroom: 17.00 x 13.00 Level - 3
Bath-Full: 9.00 x 5.00 Level - 3
Local Schools
Elementary School: Curtis
School District: Weatherford ISD
Listed By / Shown By
Listed By
Agency Name: Coldwell Banker Realty
Agency Contact: 817-329-9005
Agent Name: Samantha Mouton

Shown By
Agent Name: Mandy Petersen
Agent Phone: (254) 644-8648
Agency Title: Kelly, Realtors

Estimate Your Payment
Estimated Payment
$ 5,915.50 per month $5,230.08 Principal & Interest $0.00 Property Tax (data not provided by mls) $685.42 Homeowner's InsuranceChange Payment Information
 The data relating to real estate for sale on this web site comes in part from the IDX of the Multiple Listing Service of NTREIS. The data on this site may not be reproduced or redistributed and is only for those individuals viewing this web site. Real estate listings held by brokerage firms other than the brokers/agents with their own information using this site are marked with the NTREIS thumbnail logo and detailed information about them includes the name of the listing broker(s).
Privacy Policy / DMCA Notice / ADA Accessibility


This site is hosted, designed and copyright
© 1994 - 2026 by
Delta Media Group, Inc. -- Patent Pending --
Agent License Information: 510578
1046 River Ranch Lane | MLS# 21382207
This single family home located at 1046 River Ranch Lane, Weatherford, TX 76087 is currently listed for sale with an asking price of $2,350,000. This property was built in 2026 and has 4 bedrooms and 4 full and 1 partial baths with 4013 sq. ft. River Ranch Lane is located in the River Ranch On The Brazos subdivision within the Weatherford ISD school district. Search River Ranch On The Brazos real estate on mandypetersen.kellyrealtors.com today.