

BEDS3
BATHS2 full
SQUARE FEET1,617
MLS#1993646
STATUSPending
PROPERTY TYPEResidential - Single Family
SUBDIVISIONSOUTHGLEN
SCHOOLBoerne
Property Description
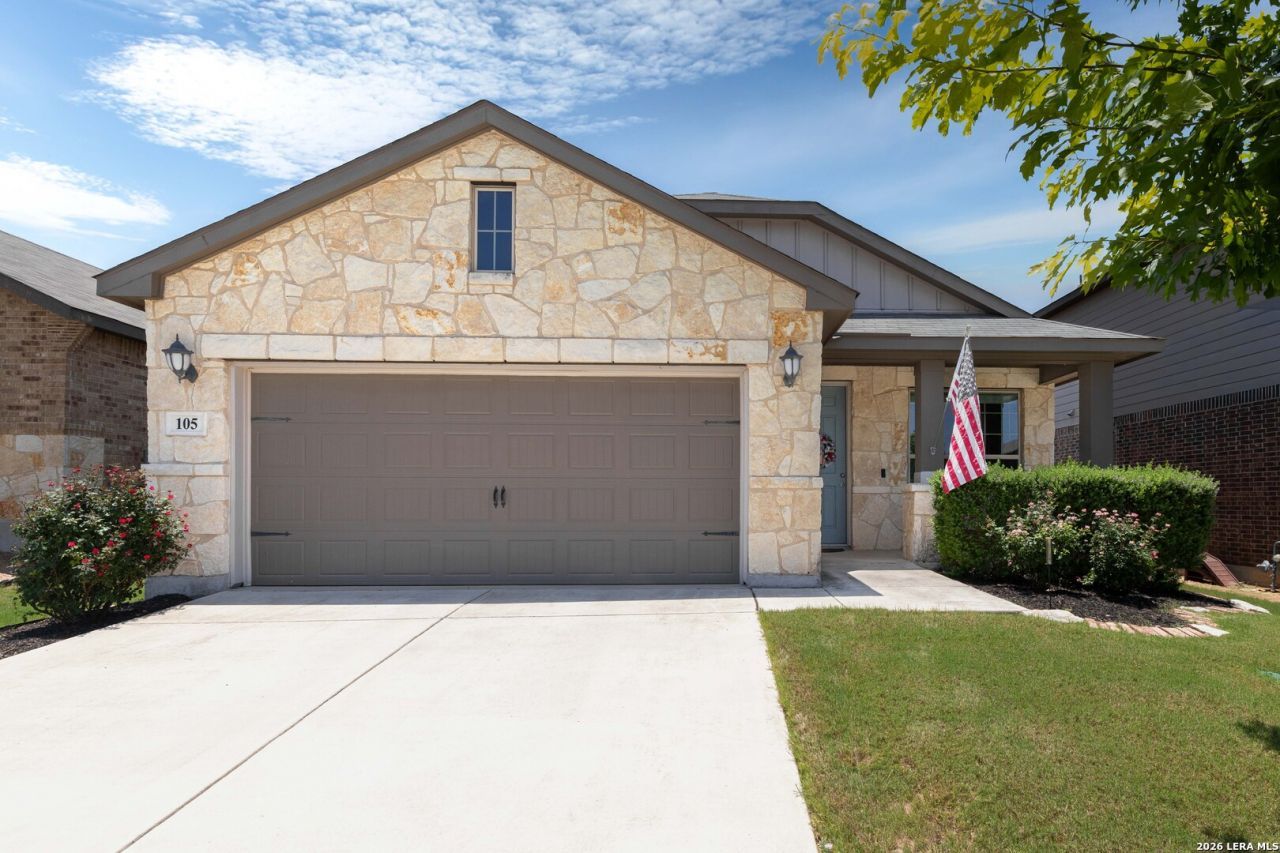
This BEAUTIFUL 1-story home situated on a cul-de-sac in the heart of Southglen subdivision is a MUST SEE! You will love the front porch and landscaped yard with roses in bloom! As you step into this 2019 home, you will notice how well-maintained it is by the original owners. You will appreciate the neutral colors, the windows with tons of natural light and the open floor concept. And what a wonderful kitchen space with INCLUDED LG refrigerator, GAS cooking, and counter seating on the spacious island! With a formal dining area or a flex room/study, this 3-bedroom, 2 full bath home has extra storage with large closets. The covered patio and fully fenced back yard will beckon for BBQs and outdoor entertaining! Extras include storage shed, washer and dryer, double-sinks in primary bath, blinds and drapery, and foam insulation that provides lower energy bills. 105 Bellgrove is just a few minutes walk to Southglen pool and playground! Located within close proximity to Boerne ISD schools & Geneva School of Boerne, it is also less than 10 minutes from Boerne Main Street.
Property Features
Property Type: Residential - Single Family
Cooling: One Central
Fuel Type: Electric
Heating: Central
Home Style: One Story
Lot Size: 0.13 Acres
Roof Type: Composition
Stories: 1.0
Taxes: $6,511
Year Built: 2019
Feature Descriptions
Builder Name: Meritage
Days on Site: 34
Energy Efficient: Double Pane Windows, Energy Star Appliances, Foam Insulation, Ceiling Fans
Exterior: Brick, Stucco
Flooring: Carpeting, Vinyl
Foundation: Slab
Hoa Fee: 500/Annually
HOA Mandatory: Yes
HOA Name: LIFETIME HOA
Inclusions: Ceiling Fans, Washer, Dryer, Microwave Oven, Stove/Range, Gas Grill, Refrigerator, Disposal, Dishwasher, Water Softener (owned), Smoke Alarm, Electric Water Heater, Garage Door Opener, Solid Counter Tops, Central Distribution Plumbing System, Carbon Monoxide Detector, Ci
Interior: One Living Area, Separate Dining Room, Eat-In Kitchen, Two Eating Areas, Island Kitchen, Utility Room Inside,1st Floor Lvl/No Steps, High Ceilings, Open Floor Plan, Cable TV Available, High Speed Internet, All Bedrooms Downstairs, Laundry Room, Walk in Closets, Attic - Pull Down Stairs
Multiple HOA: No
Neighborhood Amenities: Pool, Park/Playground, Jogging Trails, BBQ/Grill
Parking: Two Car Garage, Attached
Pool/Spa: None
Tax By Multiple Counties: No
Type: Single Family Detached
Water/Sewer: City
Windows: All Remain
Room Sizes
Bedroom 2: 12 X 11
Bedroom 3: 11 X 10
Kitchen: 15 X 9
Dining Room: 10 X 9
Living Room: 28 X 15
Utility Room: 7 X 6
Garage: 20 X 20
Local Schools
High School: Champion
Middle School: Boerne Middle S
Elementary School: Kendall Elementary
School District: Boerne
Listed By / Shown By
Listed By
Agency Name: Keller Williams City-View
Agency Phone: (210) 696-9996
Shown By
Agent Name: Mandy Petersen
Agent Phone: (254) 644-8648
Agency Title: Kelly, Realtors
Agency Email: info@kellyrealtors.com
Agency Text: (254) 717-6447

Estimate Your Payment
Estimated Payment
$ 1,473.96 per month $823.46 Principal & Interest $542.58 Property Tax $107.92 Homeowner's InsuranceChange Payment Information

Privacy Policy / DMCA Notice / ADA Accessibility


This site is hosted, designed and copyright
© 1994 - 2026 by
Delta Media Group, Inc. -- Patent Pending --
Agent License Information: 510578
105 Bellgrove | MLS# 1993646
This single family home located at 105 Bellgrove, Boerne, TX 78015 is currently listed for sale with an asking price of $370,000. This property was built in 2019 and has 3 bedrooms and 2 full baths with 1617 sq. ft. Bellgrove is located in the SOUTHGLEN subdivision within the Boerne school district. Search SOUTHGLEN real estate on mandypetersen.kellyrealtors.com today.