

BEDS4
BATHS3 full 1 partial
SQUARE FEET3,223
MLS#1995832
STATUSPending
PROPERTY TYPEResidential - Single Family
SUBDIVISIONWildhorse
SCHOOLNorthside
Property Description
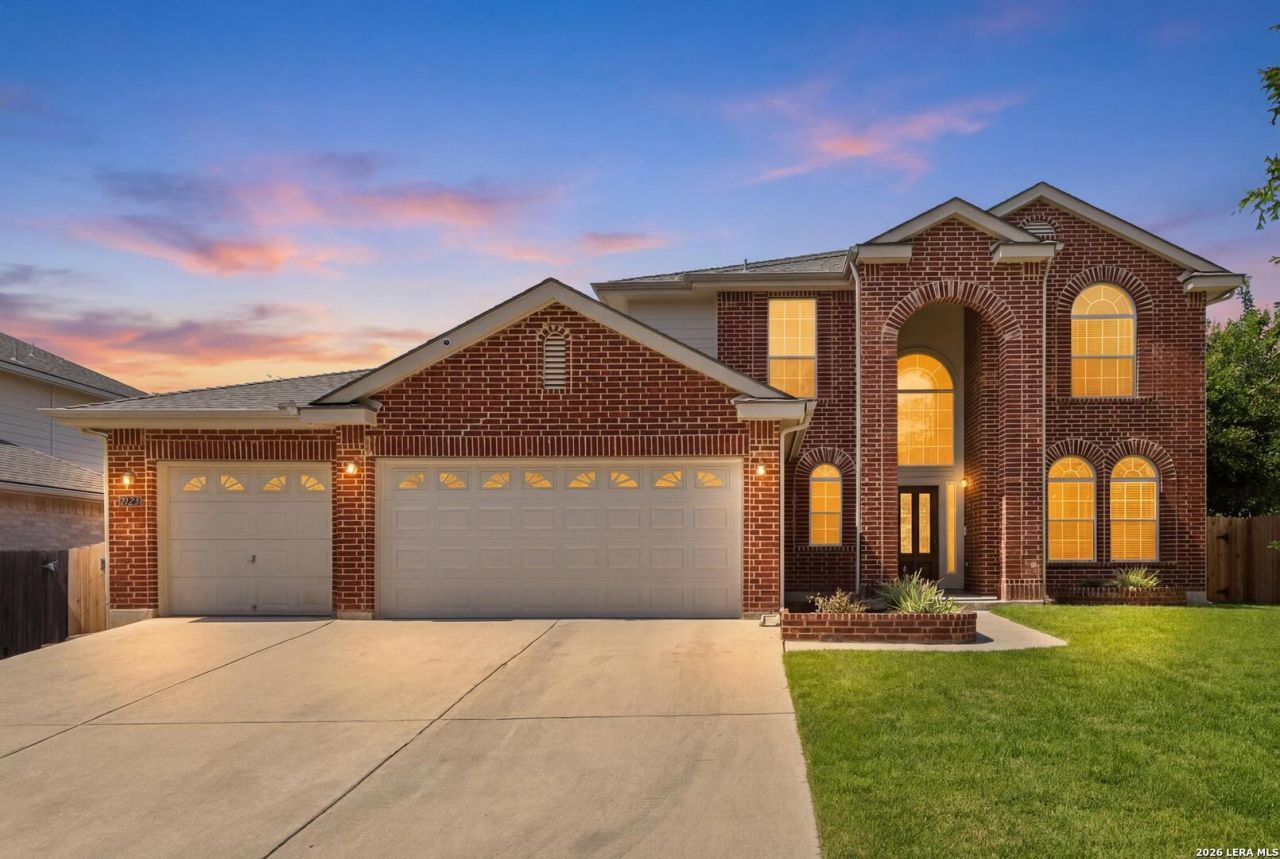
Truly the neighborhood jewel!! This exceptional 3,223-square-foot home offers a rare combination of space, functionality, and pride of ownership in the highly sought-after Wildhorse community. Featuring 4 spacious bedrooms, 3.5 bathrooms, and a rare 3-car garage, this meticulously maintained home is designed to accommodate a variety of lifestyles. The thoughtfully designed floor plan includes a private downstairs primary suite complete with a beautiful bay window, an oversized walk-in closet, and a spa-like ensuite featuring double vanities, a relaxing jetted soaking tub, and a separate walk-in shower. The heart of the home is the beautifully appointed kitchen featuring granite countertops, stainless steel appliances, abundant cabinetry, and a breakfast bar that opens seamlessly to the breakfast nook and spacious family room, while the formal dining room provides the perfect setting for entertaining. Upstairs, youll find an enormous game room with a closet, offering endless possibilities as a media room, home office, gym, playroom, or even a potential fifth bedroom. Two secondary bedrooms share a convenient Jack-and-Jill bathroom, while the fourth bedroom enjoys its own full bath, creating an ideal layout for guests or multi-generational living. Additional features continue throughout the home, including three sides brick construction, gutters, solar screens for added energy efficiency, an oversized laundry room, and a rare 3-car garage complete with automatic openers, a utility sink, outdoor access, and a water softener. Step outside to enjoy the screened-in back porch overlooking the backyard, where the included hot tub under a gazebo creates the perfect space to relax or entertain. From its versatile floor plan to its outstanding condition and hard-to-find features, this home truly checks all the boxes. If youve been searching for space, quality, and a rare 3-car garage in Wildhorse, this is the one youve been waiting for. Come see this gem carefully cared for by its original owners.
Property Features
Property Type: Residential - Single Family
Cooling: Two Central
Fenced: Yes
Fireplaces: 1
Fuel Type: Natural Gas
Heating: Central,2 Units
Home Style: Two Story
Lot Size: 0.21 Acres
Roof Type: Composition
Stories: 2.0
Taxes: $7,024
Year Built: 2006
Feature Descriptions
Builder Name: DR. Horton
Currenty Leased: No
Days on Site: 28
Energy Efficient: Programmable Thermostat, Double Pane Windows, Ceiling Fans
Exterior: Patio Slab, Covered Patio, Privacy Fence, Double Pane Windows, Solar Screens, Storage Building/Shed, Gazebo, Has Gutters, Mature Trees, Stone/Masonry Fence, Screened Porch
Exterior: Brick,3 Sides Masonry, Cement Fiber
Fireplace: One, Living Room, Gas Logs Included, Gas
Flooring: Carpeting, Ceramic Tile, Laminate
Foundation: Slab
Green Certification: Energy Star Certified
Hoa Fee: 328/Annually
HOA Mandatory: Yes
HOA Name: ALAMO MANAGEMENT GROUP
Hot Tub: Yes
Improvements: Street Paved, Curbs, Sidewalks, Streetlights
Inclusions: Ceiling Fans, Washer Connection, Dryer Connection, Microwave Oven, Stove/Range, Disposal, Dishwasher, Ice Maker Connection, Water Softener (owned), Smoke Alarm, Gas Water Heater, Garage Door Opener, Plumb for Water Softener, Down Draft, Solid Counter Tops, Private Garba
Interior: Two Living Area, Separate Dining Room, Two Eating Areas, Breakfast Bar, Walk-In Pantry, Game Room, Utility Room Inside, Cable TV Available, High Speed Internet, Laundry Main Level, Laundry Room, Walk in Closets
Lot: Level
Miscellaneous: Cluster Mail Box
Multiple HOA: No
Neighborhood Amenities: Pool, Park/Playground, Sports Court, BBQ/Grill
Parking: Three Car Garage, Attached
Pool/Spa: Hot Tub
Supplier - Electric: CPS
Supplier - Garbage: Tiger
Supplier - Gas: CPS
Supplier - Sewer: SAWS
Supplier - Water: SAWS
Tax By Multiple Counties: No
Type: Single Family Detached
Water/Sewer: Water System, Sewer System
Windows: All Remain
Room Sizes
Bedroom 2: 13 X 14
Bedroom 3: 13 X 14
Bedroom 4: 15 X 14
Kitchen: 15 X 12
Breakfast Room: 10 X 12
Dining Room: 11 X 13
Living Room: 16 X 16
Utility Room: 9 X 6
E X try: 18 X 7
Game Room: 30 X 20
Local Schools
High School: Sotomayor High School
Middle School: Jefferson Jr High
Elementary School: Krueger
School District: Northside
Listed By / Shown By
Listed By
Agency Name: CA & Company, REALTORS
Agency Phone: (210) 442-7479
Shown By
Agent Name: Mandy Petersen
Agent Phone: (254) 644-8648
Agency Title: Kelly, Realtors
Agency Email: info@kellyrealtors.com
Agency Text: (254) 717-6447

Estimate Your Payment
Estimated Payment
$ 1,592.23 per month $890.23 Principal & Interest $585.33 Property Tax $116.67 Homeowner's InsuranceChange Payment Information

Privacy Policy / DMCA Notice / ADA Accessibility


This site is hosted, designed and copyright
© 1994 - 2026 by
Delta Media Group, Inc. -- Patent Pending --
Agent License Information: 510578
10527 Shire Country | MLS# 1995832
This single family home located at 10527 Shire Country, San Antonio, TX 78254 is currently listed for sale with an asking price of $399,999. This property was built in 2006 and has 4 bedrooms and 3 full and 1 partial baths with 3223 sq. ft. Shire Country is located in the Wildhorse subdivision within the Northside school district. Search Wildhorse real estate on mandypetersen.kellyrealtors.com today.