

BEDS4
BATHS2 full
SQUARE FEET2,015
MLS#21331652
STATUSActive
PROPERTY TYPEResidential - Single Family
SUBDIVISIONThe Reserve At Chamberlain Cro
SCHOOLRoyse City ISD
Property Description
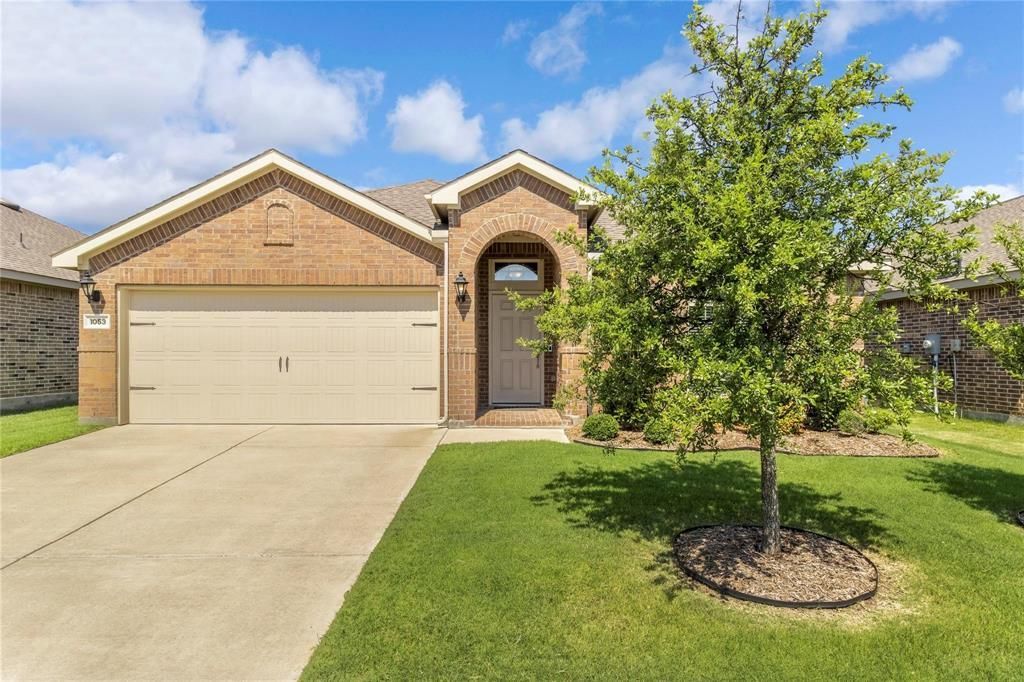
Priced to Sell, Sold AS-IS. Don't miss this opportunity to own a spacious 4-bedroom, 2-bath home in the desirable Reserve at Chamberlain Crossing community. Built in 2018, this single-story home offers a functional open-concept layout designed for comfortable everyday living. The spacious kitchen features a large center island, abundant cabinetry, and overlooks the living and dining areas, making it ideal for gathering with family and friends. The split-bedroom floor plan provides added privacy, with 4 bedrooms and a designated office with French doors. Located in Royse City ISD with convenient access to I-30, commuting to Rockwall, Dallas, and surrounding areas is easy. Enjoy nearby parks, shopping, dining, and the small-town charm of Fate while still being close to everything the Metroplex has to offer. Chamberlain Crossing offers neighborhood amenities and a welcoming community atmosphere that continues to attract homeowners looking for affordability without sacrificing convenience.
Property Features
Property Type: Residential - Single Family
Garage: 2 car attached
Lot Size: 0.13 Acres
Year Built: 2018
Amenities
Double Vanity
Eat-in Kitchen
Kitchen Island
Open Floorplan
Feature Descriptions
Appliances: Dishwasher, Disposal, Electric Range
HOA Fee: 350/ Semi-Annual
Parcel#: 000000092379
Parking: Driveway
Parking Notes: Driveway
Utilities: Cable Available, City Sewer, City Water, Concrete, Curbs
Local Schools
Elementary School: Vernon
School District: Royse City ISD
Listed By / Shown By
Listed By
Agency Name: eXp Realty LLC
Agency Contact: 469-855-0199
Agent Name: Dawn Lawrence

Shown By
Agent Name: Mandy Petersen
Agent Phone: (254) 644-8648
Agency Title: Kelly, Realtors

Estimate Your Payment
Estimated Payment
$ 818.10 per month $723.31 Principal & Interest $0.00 Property Tax (data not provided by mls) $94.79 Homeowner's InsuranceChange Payment Information
 The data relating to real estate for sale on this web site comes in part from the IDX of the Multiple Listing Service of NTREIS. The data on this site may not be reproduced or redistributed and is only for those individuals viewing this web site. Real estate listings held by brokerage firms other than the brokers/agents with their own information using this site are marked with the NTREIS thumbnail logo and detailed information about them includes the name of the listing broker(s).
Privacy Policy / DMCA Notice / ADA Accessibility


This site is hosted, designed and copyright
© 1994 - 2026 by
Delta Media Group, Inc. -- Patent Pending --
Agent License Information: 510578
1053 N Churchill Drive | MLS# 21331652
This single family home located at 1053 N Churchill Drive, Fate, TX 75189 is currently listed for sale with an asking price of $325,000. This property was built in 2018 and has 4 bedrooms and 2 full baths with 2015 sq. ft. N Churchill Drive is located in the The Reserve At Chamberlain Cro subdivision within the Royse City ISD school district. Search The Reserve At Chamberlain Cro real estate on mandypetersen.kellyrealtors.com today.