

BEDS2
BATHS1 full
SQUARE FEET795
MLS#1717305
STATUSActive
PROPERTY TYPERental - Multiple
SUBDIVISIONOAK GROVE
SCHOOLNorth East ISD
Property Description
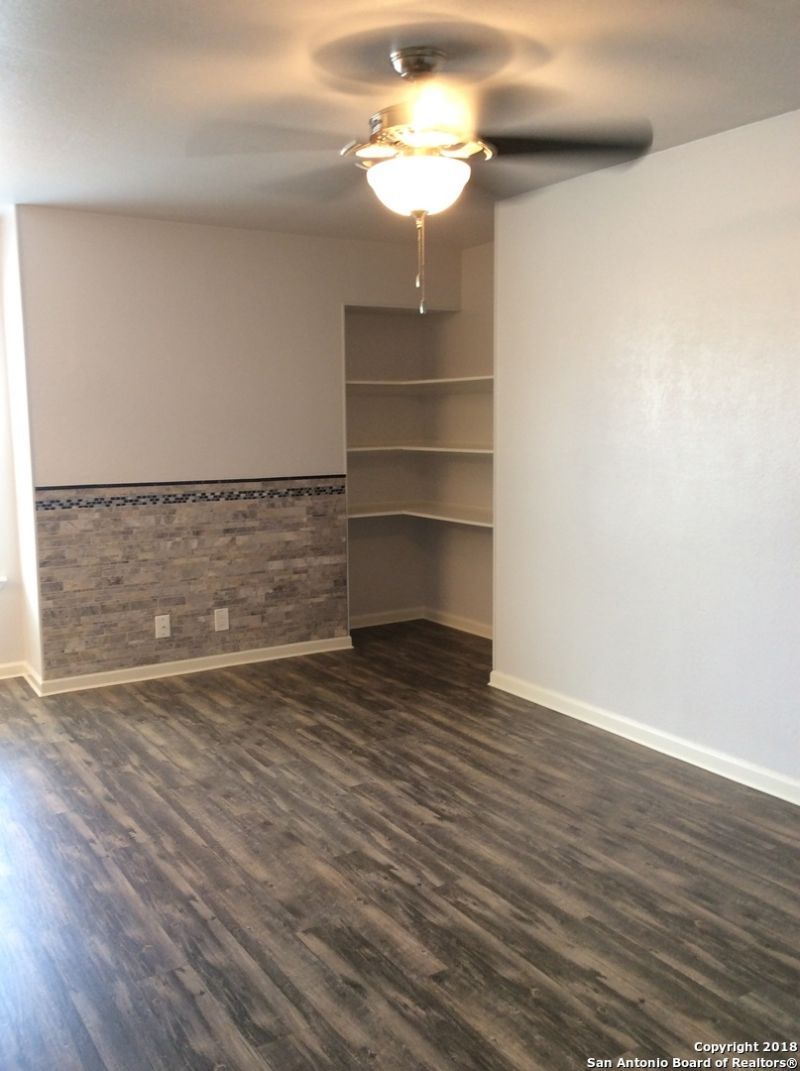
Updated and CHARMING 2bed 1 bath unit. Beautiful wood laminate flooring, carpet in bedrooms, Back splash in kitchen with nice appliances and REFRIGERATOR.. IT IS MOVED IN READY AND AVAILABLE NOW... North Central location. This is a 4 plex that has LAUNDRY ROOM for the tenants, covered slab patio with a pavilion to enjoy, relax have a BBQs meet your neighbors. Come see yourself. Rent includes water/sewer/ trash. Tenant responsible for electric.
Property Features
Property Type: Rental - Multiple
Cooling: One Central
Fenced: Yes
Fuel Type: Electric
Heating: Central, Heat Pump
Home Style: Other
Lot Size: 0.24 Acres
Roof Type: Composition
Year Built: 1982
Feature Descriptions
Builder Name: unknown
Days on Site: 492
Exterior: Stucco, Siding
Exterior: Patio Slab, Covered Patio, Privacy Fence, Gazebo, Special Yard Lighting, Mature Trees
Foundation: Slab
Inclusions: Ceiling Fans, Chandelier, Stove/Range, Refrigerator, Disposal, Dishwasher, Electric Water Heater, City Garbage service
Interior: Eat-In Kitchen, Laundry Lower Level
Lot: Irregular
Miscellaneous: Owner-Manager, City Bus, Cluster Mail Box, School Bus
Neighborhood Amenities: BBQ/Picnic, Other
Parking: None/Not Applicable
Pool/Spa: None
Supplier - Electric: CPS
Supplier - Garbage: City
Supplier - Sewer: SAWS
Supplier - Water: SAWS
Type: Quadraplex
Water/Sewer: Water System
Windows: Some Remain
Room Sizes
Bedroom 2: 11 X 12
Kitchen: 10 X 12
Living Room: 19 X 11
Local Schools
High School: Macarthur
Middle School: Garner
Elementary School: Oak Grove
School District: North East ISD
Listed By / Shown By
Listed By
Agency Name: Avenue Realty LLC
Agency Phone: (210) 691-1070
Shown By
Agent Name: Mandy Petersen
Agent Phone: (254) 644-8648
Agency Title: Kelly, Realtors
Agency Email: info@kellyrealtors.com
Agency Text: (254) 717-6447


Privacy Policy / DMCA Notice / ADA Accessibility


This site is hosted, designed and copyright
© 1994 - 2026 by
Delta Media Group, Inc. -- Patent Pending --
Agent License Information: 510578
10551 Starcrest Dr, Unit TOP RIGHT | MLS# 1717305
This property located at 10551 Starcrest Dr, Unit TOP RIGHT, San Antonio, TX 78217 is currently listed for rent with an asking price of $895 / Monthly. Starcrest Dr, Unit TOP RIGHT is located within the North East ISD school district. Search San Antonio real estate on mandypetersen.kellyrealtors.com today.