

BEDS10
BATHS8 full 3 partial
SQUARE FEET4,078
MLS#21182190
STATUSActive
PROPERTY TYPEResidential - Single Family
SUBDIVISIONR & R Little Estates
SCHOOLSpringtown ISD
Property Description
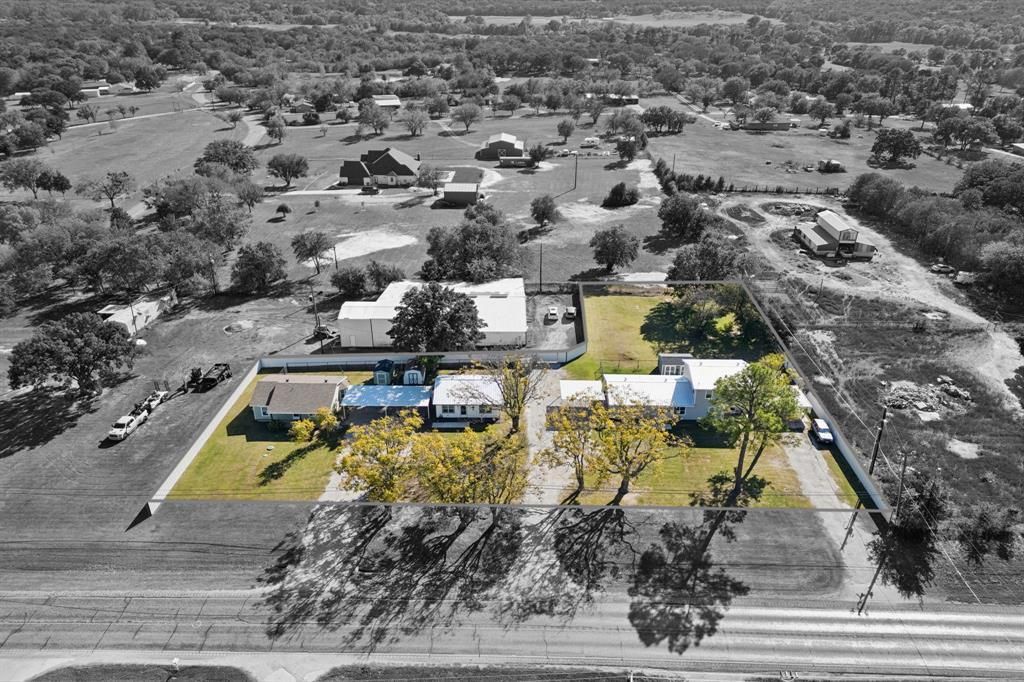
Turnkey 4-unit rental portfolio in Reno, TX, consisting of two single-family homes and one duplex across three buildings on approximately 1.06 acres. All four units are currently occupied, providing immediate income from day one.The property has been extensively renovated over the past two years, including major improvements to roofs, septic systems, HVAC, insulation, flooring, kitchens, baths, paint, fixtures, fencing, and other components. There are currently no known deferred-maintenance items, helping reduce near-term capital expense risk for an incoming owner.The unit mix includes a 2-bedroom, 1.5-bath single-family home; a 2-bedroom, 1-bath single-family home; a two-story 3-bedroom, 2-bath duplex unit; and a single-story 3-bedroom, 1.5-bath duplex unit.Each unit features a private fenced backyard, dedicated driveway parking, two covered carport spaces, individual water and electric metering, and an exterior storage building.Tenant turnover has historically been low, and lease expirations are staggered through 2027 and 2028, helping reduce concentrated vacancy risk and provide more predictable cash flow.Located inside the City of Reno and within Springtown ISD, the property offers a quiet residential setting with quick access to Azle, FM 730, Hwy 199, and the broader DFW area.An adjoining commercial-income property may also be available separately and includes approximately one acre, three-phase power, utilities, covered work areas, an approximately 6,600 SF shop being divided into multiple leasable spaces, and a leased mobile home.Aerial video available.
Property Features
Property Type: Residential - Single Family
Cooling: Ceiling Fan(s), Central Air, Electric
Heating: Central, Electric
Home Style: Traditional
Lot Size: 1.06 Acres
Roof Type: Composition, Metal
Year Built: 1983
Amenities
Decorative Lighting
Eat-in Kitchen
Granite Counters
High Speed Internet Available
Open Floorplan
Dog Run
Rain Gutters
Lighting
Storage
Feature Descriptions
Appliances: Dishwasher, Disposal, Electric Range, Electric Water Heater, Microwave
Days on Site: 204
Exclusions: Tenant property.
Exterior: Board & Batten Siding, Siding
Fencing: Back Yard, Cross Fenced, Fenced, Metal, Partial
Flooring: Carpet, Luxury Vinyl Plank
Laundry: Electric Dryer Hookup, Full Size W/D Area, Stacked W/D Area, Dryer Hookup, Washer Hookup
Lot: Cleared, Few Trees, Interior Lot, Level, Lrg. Backyard Grass
Lot Dimensions: 280x230
Parcel#: R000129714
Parking: Carport, Covered, Driveway, Gravel
Parking Notes: Carport, Covered, Driveway, Gravel
Utilities: All Weather Road, City Water, Co-op Electric, Individual Water Meter, Overhead Utilities, Septic, Underground Utilities
Room Sizes
Living Room: 18.00 x 16.00 Level - 1
Bedroom-Primary: 14.00 x 13.00 Level - 1
Local Schools
Elementary School: Reno
School District: Springtown ISD
Listed By / Shown By
Listed By
Agency Name: The Costello Group, LLC
Agency Contact: (817) 662-2716
Agent Name: Mark Costello

Shown By
Agent Name: Mandy Petersen
Agent Phone: (254) 644-8648
Agency Title: Kelly, Realtors

Estimate Your Payment
Estimated Payment
$ 1,950.86 per month $1,724.81 Principal & Interest $0.00 Property Tax (data not provided by mls) $226.04 Homeowner's InsuranceChange Payment Information
 The data relating to real estate for sale on this web site comes in part from the IDX of the Multiple Listing Service of NTREIS. The data on this site may not be reproduced or redistributed and is only for those individuals viewing this web site. Real estate listings held by brokerage firms other than the brokers/agents with their own information using this site are marked with the NTREIS thumbnail logo and detailed information about them includes the name of the listing broker(s).
Privacy Policy / DMCA Notice / ADA Accessibility


This site is hosted, designed and copyright
© 1994 - 2026 by
Delta Media Group, Inc. -- Patent Pending --
Agent License Information: 510578
1060 E Reno Road | MLS# 21182190
This single family home located at 1060 E Reno Road, Reno, TX 76020 is currently listed for sale with an asking price of $775,000. This property was built in 1983 and has 10 bedrooms and 8 full and 3 partial baths with 4078 sq. ft. E Reno Road is located in the R & R Little Estates subdivision within the Springtown ISD school district. Search R & R Little Estates real estate on mandypetersen.kellyrealtors.com today.