

BEDS4
BATHS3 full
SQUARE FEET2,610
MLS#2014501
STATUSNew
PROPERTY TYPEResidential - Single Family
SUBDIVISIONESPERANZA
SCHOOLBoerne
Property Description
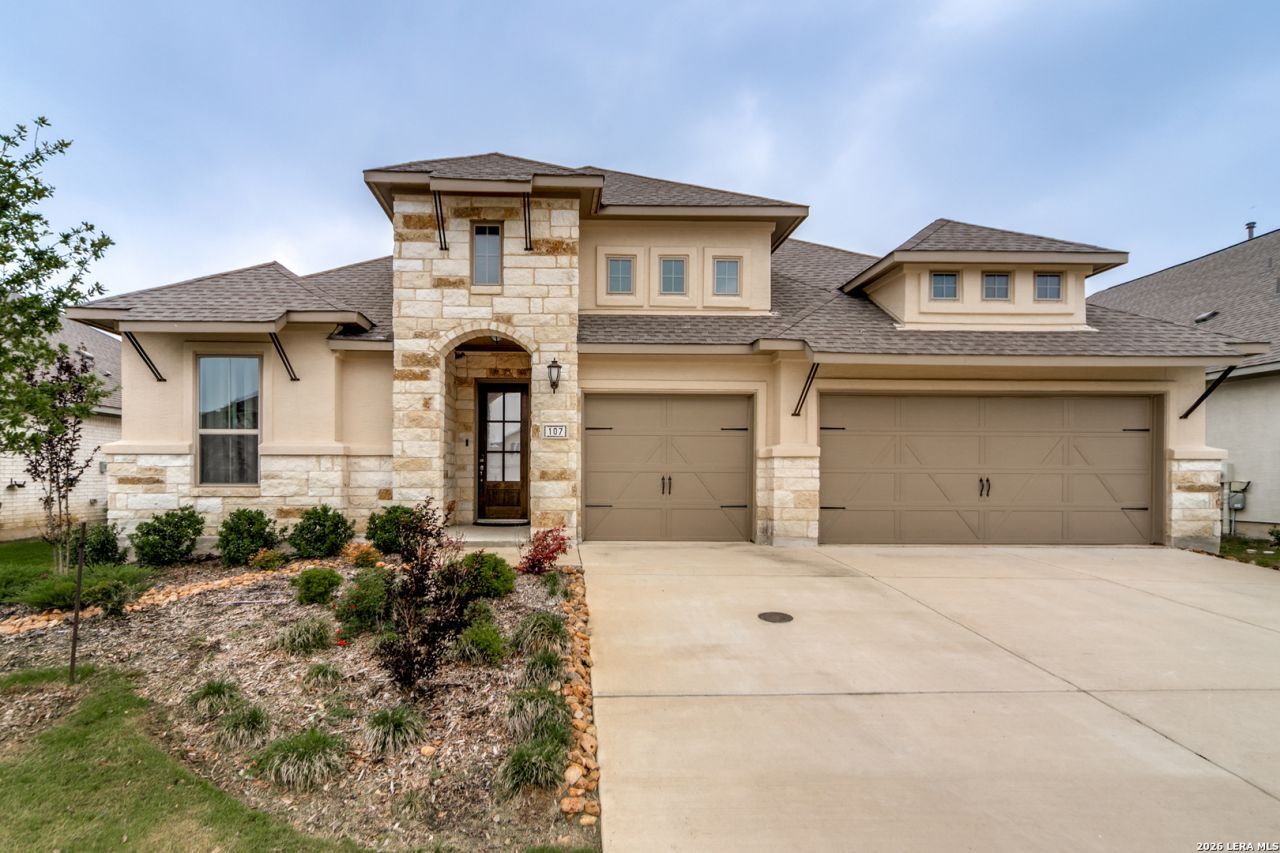
Seller offering a rate buy-down or contribution toward closing costs! Beautiful single story home with a stunning stucco and stone exterior and dramatic entry featuring dual coffered ceilings. 4 bedrooms plus a private study with French doors. The gourmet kitchen boasts an oversized quartz island, custom lighting, butlers area, walk-in pantry, and gas cooking. Two private master suites, each with its own bath, offer ideal flexibility for multigenerational living or guests. Enjoy a newly installed generator, 3 car garage, professional outdoor lighting, and covered patio. Located in highly sought after Boerne ISD, with award winning community amenities including a resort style pool, lazy river, pickleball courts, private gym, and dog park.
Property Features
Property Type: Residential - Single Family
Cooling: One Central
Fenced: Yes
Fuel Type: Electric, Natural Gas
Heating: Central
Home Style: One Story, Traditional, Texas Hill Country
Lot Size: 0.18 Acres
Roof Type: Heavy Composition
Stories: 1.0
Taxes: $8,798
Year Built: 2023
Feature Descriptions
Accessibility: Int Door Opening 32"+, Hallways 42" Wide, No Carpet, Level Lot
Builder Name: Coventry Homes
Currenty Leased: No
Days on Site: 6
Energy Efficient: 16+ SEER AC, Programmable Thermostat,12"+ Attic Insulation, Double Pane Windows, Variable Speed HVAC, Energy Star Appliances, Radiant Barrier, Low E Windows, Ceiling Fans
Exterior: Patio Slab, Covered Patio, Wrought Iron Fence, Sprinkler System, Double Pane Windows, Has Gutters
Exterior: Stone/Rock, Stucco
Flooring: Carpeting, Ceramic Tile, Laminate
Foundation: Slab
Green Certification: Energy Star Certified
Hoa Fee: 233/Quarterly
HOA Mandatory: Yes
HOA Name: GOODWIN MANAGEMENT
Improvements: Street Paved, Curbs, Street Gutters, Sidewalks, Streetlights
Inclusions: Ceiling Fans, Washer Connection, Dryer Connection, Cook Top, Microwave Oven, Disposal, Dishwasher, Water Softener (owned), Security System (Owned), Electric Water Heater, Garage Door Opener, Solid Counter Tops, Custom Cabinets
Interior: One Living Area, Liv/Din Combo, Eat-In Kitchen, Island Kitchen, Breakfast Bar, Walk-In Pantry, Study/Library, Utility Room Inside, High Ceilings, Open Floor Plan, Pull Down Storage, Cable TV Available, High Speed Internet, Walk in Closets
Lot: Level
Multiple HOA: No
Neighborhood Amenities: Controlled Access, Pool, Clubhouse, Park/Playground, Jogging Trails, Sports Court, Bike Trails, BBQ/Grill, Other - See Remarks
Parking: Three Car Garage, Attached
Pool/Spa: None
Security: yes
Supplier - Electric: CPS
Supplier - Gas: CPS
Supplier - Water: SAWS
Tax By Multiple Counties: No
Type: Single Family Detached
Water/Sewer: Water System
Windows: Some Remain
Room Sizes
Bedroom 2: 11 X 12
Bedroom 3: 11 X 12
Bedroom 4: 11 X 12
Kitchen: 15 X 19
Dining Room: 11 X 14
Living Room: 16 X 19
Utility Room: 6 X 9
Study/Office: 11 X 12
Local Schools
High School: Boerne
Middle School: Boerne Middle N
Elementary School: Herff
School District: Boerne
Listed By / Shown By
Listed By
Agency Name: JWR REALTY, LLC
Agency Phone: (210) 844-7972
Shown By
Agent Name: Mandy Petersen
Agent Phone: (254) 644-8648
Agency Title: Kelly, Realtors
Agency Email: info@kellyrealtors.com
Agency Text: (254) 717-6447

Estimate Your Payment
Estimated Payment
$ 2,306.19 per month $1,390.76 Principal & Interest $733.17 Property Tax $182.26 Homeowner's InsuranceChange Payment Information

Privacy Policy / DMCA Notice / ADA Accessibility


This site is hosted, designed and copyright
© 1994 - 2026 by
Delta Media Group, Inc. -- Patent Pending --
Agent License Information: 510578
107 Valencia | MLS# 2014501
This single family home located at 107 Valencia, Boerne, TX 78006 is currently listed for sale with an asking price of $624,900. This property was built in 2023 and has 4 bedrooms and 3 full baths with 2610 sq. ft. Valencia is located in the ESPERANZA subdivision within the Boerne school district. Search ESPERANZA real estate on mandypetersen.kellyrealtors.com today.