

BEDS4
BATHS3 full
SQUARE FEET2,432
MLS#1998457
STATUSActive
PROPERTY TYPEResidential - Single Family
SUBDIVISIONWildhorse
SCHOOLNorthside
Property Description
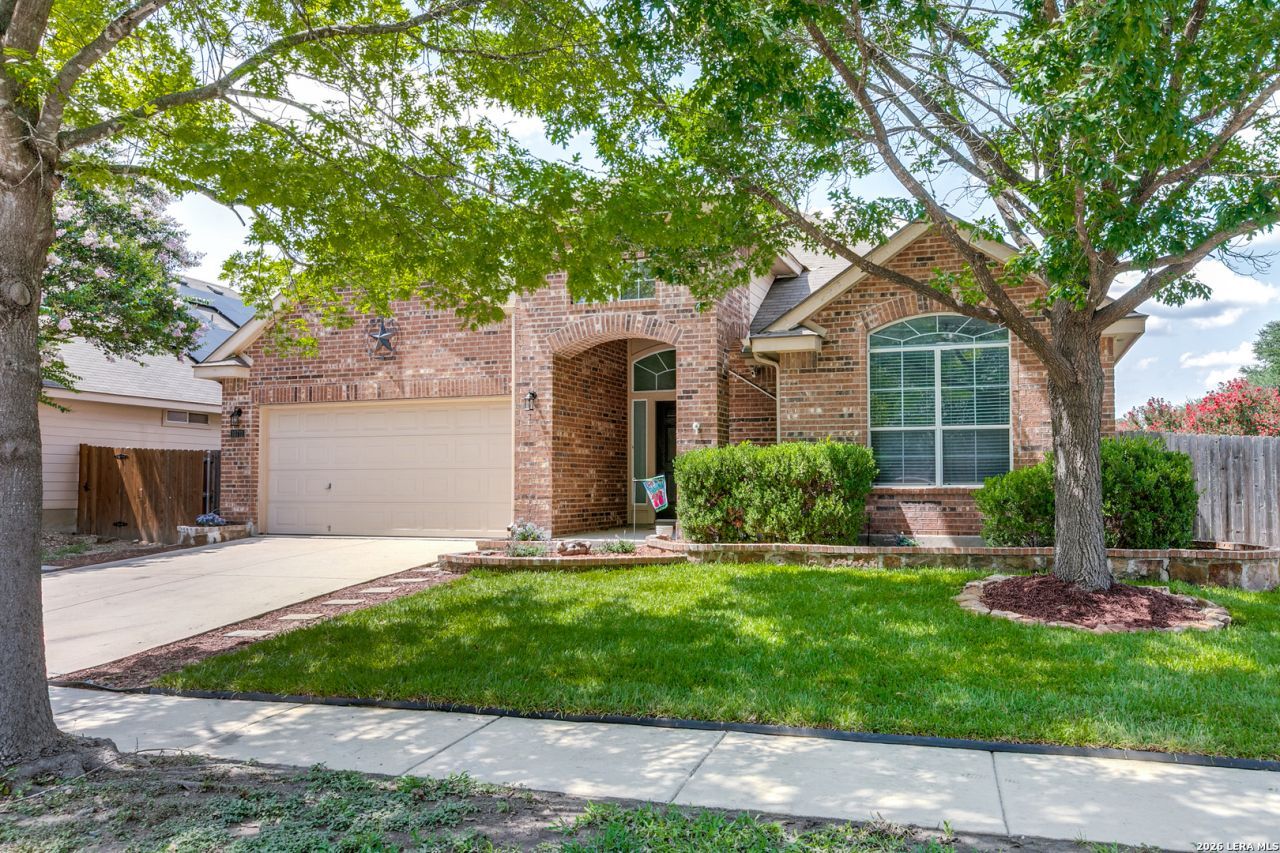
Move in ready ONE story in Wildhorse. Large Corner lot with lots of room to grow. This home has double pane windows, fireplace and extra large kitchen with custom cabinets. Large dining room for entertaining! Covered back yard patio is perfect for summer and winter BBQ. Full sprinkler system both front and back. Close to shopping and medical center, USAA and Lackland AFB. Large community pool and park with playground and dog park.
Property Features
Property Type: Residential - Single Family
Cooling: One Central
Fireplaces: 1
Fuel Type: Electric
Heating: Central
Home Style: One Story
Lot Size: 0.20 Acres
Roof Type: Heavy Composition
Stories: 1.0
Taxes: $6,855
Year Built: 2006
Feature Descriptions
Builder Name: DR Horton
Days on Site: 18
Energy Efficient: 13-15 SEER AX, Programmable Thermostat, Double Pane Windows, Energy Star Appliances, Ceiling Fans
Exterior: 3 Sides Masonry, Cement Fiber
Fireplace: Living Room
Flooring: Carpeting, Ceramic Tile, Wood
Foundation: Slab
Green Features: Low Flow Commode
Hoa Fee: 350/Annually
HOA Mandatory: Yes
HOA Name: ALAMO MANAGEMENT GROUP
Inclusions: Ceiling Fans, Washer Connection, Dryer Connection, Self-Cleaning Oven, Stove/Range, Disposal, Dishwasher, Electric Water Heater, Custom Cabinets, Private Garbage Service
Interior: One Living Area, Separate Dining Room, Eat-In Kitchen, Two Eating Areas, Island Kitchen, Utility Room Inside,1st Floor Lvl/No Steps, Open Floor Plan, Cable TV Available, High Speed Internet, All Bedrooms Downstairs, Laundry Main Level, Laundry Room, Attic - Partially Floored
Multiple HOA: No
Neighborhood Amenities: Pool, Park/Playground, Sports Court, Bike Trails
Parking: Two Car Garage
Pool/Spa: None
Supplier - Electric: CPS
Supplier - Gas: CPS
Supplier - Sewer: SAWS
Supplier - Water: SAWS
Tax By Multiple Counties: No
Type: Single Family Detached
Water/Sewer: Water System
Windows: Some Remain
Room Sizes
Bedroom 2: 14 X 11
Bedroom 3: 12 X 11
Bedroom 4: 12 X 11
Kitchen: 24 X 14
Breakfast Room: 12 X 10
Dining Room: 15 X 11
Living Room: 24 X 16
Utility Room: 6 X 5
E X try: 8 X 4
Local Schools
High School: O'Connor
Middle School: Jefferson Jr High
Elementary School: Krueger
School District: Northside
Listed By / Shown By
Listed By
Agency Name: eXp Realty
Agency Phone: (888) 519-7431
Shown By
Agent Name: Mandy Petersen
Agent Phone: (254) 644-8648
Agency Title: Kelly, Realtors
Agency Email: info@kellyrealtors.com
Agency Text: (254) 717-6447

Estimate Your Payment
Estimated Payment
$ 1,515.21 per month $834.59 Principal & Interest $571.25 Property Tax $109.38 Homeowner's InsuranceChange Payment Information

Privacy Policy / DMCA Notice / ADA Accessibility


This site is hosted, designed and copyright
© 1994 - 2026 by
Delta Media Group, Inc. -- Patent Pending --
Agent License Information: 510578
10711 Palomino Bnd | MLS# 1998457
This single family home located at 10711 Palomino Bnd, San Antonio, TX 78254 is currently listed for sale with an asking price of $375,000. This property was built in 2006 and has 4 bedrooms and 3 full baths with 2432 sq. ft. Palomino Bnd is located in the Wildhorse subdivision within the Northside school district. Search Wildhorse real estate on mandypetersen.kellyrealtors.com today.