

BEDS4
BATHS2 full 1 partial
SQUARE FEET1,651
MLS#1973634
STATUSActive
PROPERTY TYPEResidential - Single Family
SUBDIVISIONWILDHORSE
SCHOOLNorthside
Property Description
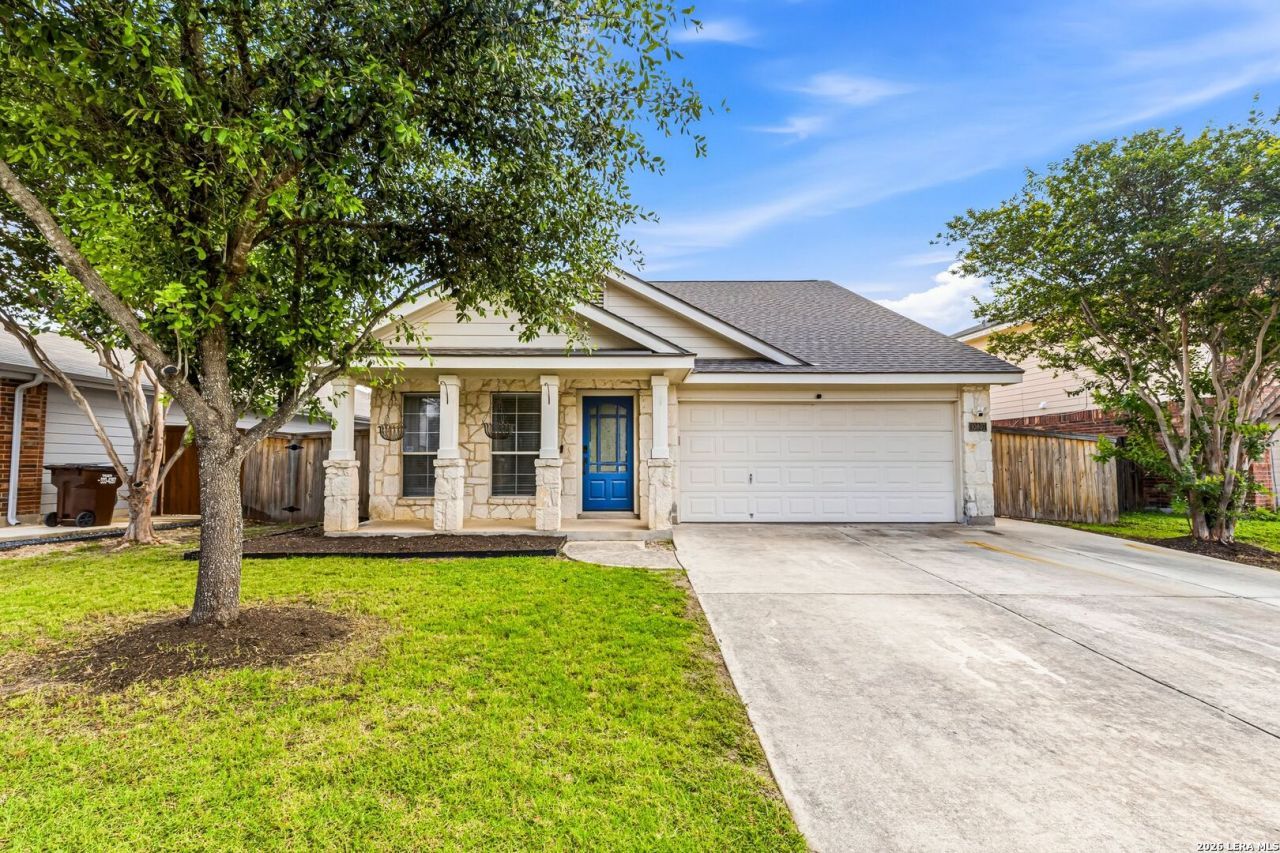
Welcome to 10807 Arabian Gate, located in the Wildhorse community. This beautifully maintained 4 bedroom, 2.5 bath home offers a functional layout with the master bedroom located on the first floor. Step inside to high ceilings and a spacious floorplan designed for everyday living and entertaining. The formal dining room has upgraded light fixtures, while the kitchen features a large island perfect for meal prep, dining, or gathering with friends and family. The laundry space offers custom cabinetry. Thoughtful upgrades can be found throughout the home, including wall accents, upgraded sink vanities, light fixtures & large island. Outside, enjoy an extended covered patio with a pergola, creating the perfect space for relaxing, grilling & entertaining year-round. With excellent curb appeal, a two-car garage and a prime location within NISD, this home checks all the boxes. The community offers two pools, playgrounds, & jogging trails. Conveniently located just minutes from Loop 1604, youll have access to shopping, dining entertainment and everyday conveniences.
Property Features
Property Type: Residential - Single Family
Cooling: One Central
Fuel Type: Electric
Heating: Central
Home Style: Two Story
Lot Size: 0.16 Acres
Roof Type: Composition
Stories: 2.0
Taxes: $4,898
Year Built: 2005
Feature Descriptions
Builder Name: Unknown
Currenty Leased: No
Days on Site: 48
Exterior: Stone/Rock, Siding, Cement Fiber
Flooring: Carpeting, Ceramic Tile, Laminate
Foundation: Slab
Hoa Fee: 81/Quarterly
HOA Mandatory: Yes
HOA Name: WILDHORSE HOA
Inclusions: Ceiling Fans, Washer Connection, Dryer Connection, Stove/Range, Disposal, Dishwasher, Water Softener (owned), Smoke Alarm, Electric Water Heater, Solid Counter Tops
Interior: One Living Area, Liv/Din Combo, Eat-In Kitchen, Two Eating Areas, Island Kitchen, High Ceilings, Open Floor Plan, Cable TV Available, High Speed Internet, Laundry Main Level, Laundry in Kitchen, Walk in Closets, Attic - Partially Floored, Attic - Pull Down Stairs
Multiple HOA: No
Neighborhood Amenities: Pool, Park/Playground, Jogging Trails, BBQ/Grill, Basketball Court
Parking: Two Car Garage
Pool/Spa: None
Tax By Multiple Counties: No
Type: Single Family Detached
Water/Sewer: City
Windows: Some Remain
Room Sizes
Bedroom 2: 10 X 12
Bedroom 3: 10 X 10
Bedroom 4: 10 X 13
Kitchen: 13 X 15
Dining Room: 10 X 15
Living Room: 14 X 15
Local Schools
High School: Sotomayor High School
Middle School: Jefferson Jr High
Elementary School: Krueger
School District: Northside
Listed By / Shown By
Listed By
Agency Name: SERHANT.
Agency Phone: (346) 310-4739
Shown By
Agent Name: Mandy Petersen
Agent Phone: (254) 644-8648
Agency Title: Kelly, Realtors
Agency Email: info@kellyrealtors.com
Agency Text: (254) 717-6447

Estimate Your Payment
Estimated Payment
$ 1,201.10 per month $701.05 Principal & Interest $408.17 Property Tax $91.88 Homeowner's InsuranceChange Payment Information

Privacy Policy / DMCA Notice / ADA Accessibility


This site is hosted, designed and copyright
© 1994 - 2026 by
Delta Media Group, Inc. -- Patent Pending --
Agent License Information: 510578
10807 Arabian Gate | MLS# 1973634
This single family home located at 10807 Arabian Gate, San Antonio, TX 78254 is currently listed for sale with an asking price of $315,000. This property was built in 2005 and has 4 bedrooms and 2 full and 1 partial baths with 1651 sq. ft. Arabian Gate is located in the WILDHORSE subdivision within the Northside school district. Search WILDHORSE real estate on mandypetersen.kellyrealtors.com today.