

BEDS3
BATHS1 full 1 partial
SQUARE FEET1,344
MLS#21341677
STATUSActive
PROPERTY TYPEResidential - Single Family
SUBDIVISIONW M Warrens Add
SCHOOLCommunity ISD
Property Description
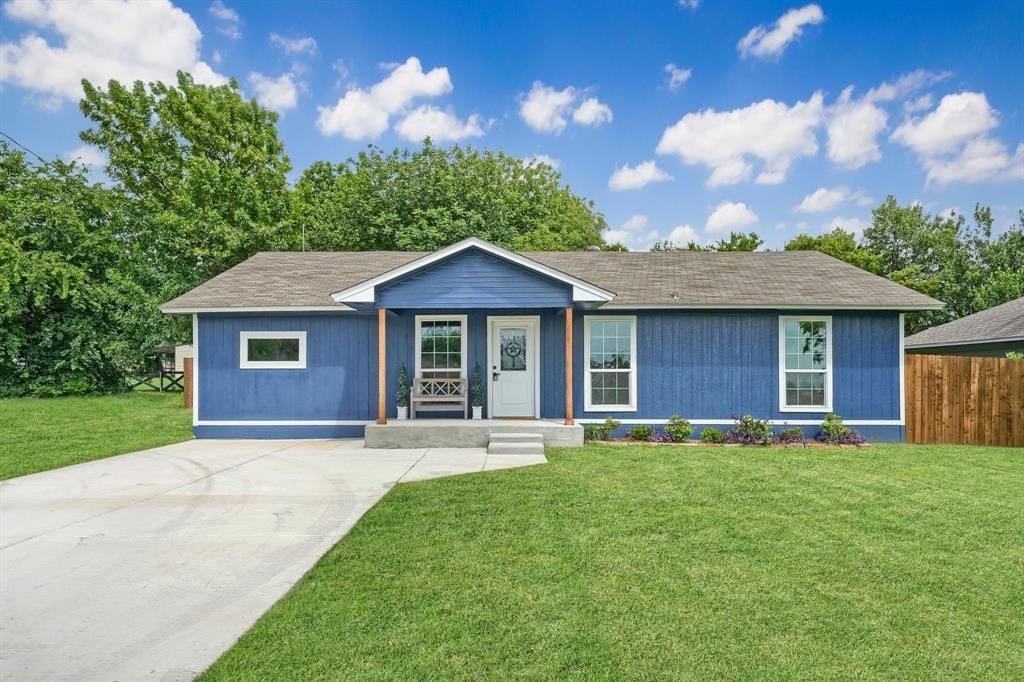
Looking for the freedom that HOA living just can't offer? Welcome to this beautifully renovated 3-bedroom, 1.5-bath home on quarter of an acre in the growing community of Nevada, TX. With no HOA and no known restrictions, this versatile property offers endless possibilities—whether you're searching for the perfect starter home, need space to operate a home-based business, want room for trailers, work vehicles, or recreational toys, or are exploring the property's potential for future commercial rezoning (buyer to verify).Completely renovated down to the studs, this move-in-ready home showcases an open-concept design filled with natural light, luxury vinyl plank flooring, quartz countertops, stylish shaker cabinetry, updated fixtures, and a fresh, modern color palette that creates the perfect backdrop for any style.Outside, the fully fenced backyard provides plenty of room for children, pets, entertaining, gardening, or simply enjoying the extra space that's becoming increasingly difficult to find.Conveniently located just minutes from Highway 78, you'll enjoy quick access to Lavon, Wylie, Josephine, Caddo Mills, Royse City, and Rockwall, making commuting, shopping, dining, and everyday conveniences easily accessible while still enjoying the charm and freedom of country-style living.Whether you're looking for a place to call home, a property that supports your lifestyle, or an investment with future potential, this one checks all the boxes. Schedule your private showing today!
Property Features
Property Type: Residential - Single Family
Cooling: Ceiling Fan(s), Central Air, Electric
Heating: Central, Electric
Home Style: Ranch
Lot Size: 0.22 Acres
Roof Type: Composition
Year Built: 1982
Amenities
Eat-in Kitchen
High Speed Internet Available
Feature Descriptions
Appliances: Dishwasher, Disposal, Electric Cooktop, Electric Oven, Microwave
Exclusions: All Staging Furniture/Items
Exterior: Board & Batten Siding, Fiber Cement
Flooring: Luxury Vinyl Plank
Laundry: Utility Room, Full Size W/D Area, Dryer Hookup, Washer Hookup
Parcel#: R0949001012A1
Parking: Driveway
Parking Notes: Driveway
Patio/Porch: Covered, Enclosed
Utilities: City Water, Electricity Connected, Individual Water Meter, Septic, Underground Utilities
Local Schools
Elementary School: Mcclendon
School District: Community ISD
Listed By / Shown By
Listed By
Agency Name: Colleen Frost Real Estate Serv
Agency Contact: 469-280-0008
Agent Name: Christen Cervine

Shown By
Agent Name: Mandy Petersen
Agent Phone: (254) 644-8648
Agency Title: Kelly, Realtors

Estimate Your Payment
Estimated Payment
$ 604.14 per month $534.14 Principal & Interest $0.00 Property Tax (data not provided by mls) $70.00 Homeowner's InsuranceChange Payment Information
 The data relating to real estate for sale on this web site comes in part from the IDX of the Multiple Listing Service of NTREIS. The data on this site may not be reproduced or redistributed and is only for those individuals viewing this web site. Real estate listings held by brokerage firms other than the brokers/agents with their own information using this site are marked with the NTREIS thumbnail logo and detailed information about them includes the name of the listing broker(s).
Privacy Policy / DMCA Notice / ADA Accessibility


This site is hosted, designed and copyright
© 1994 - 2026 by
Delta Media Group, Inc. -- Patent Pending --
Agent License Information: 510578
110 S Fm 1138 | MLS# 21341677
This single family home located at 110 S Fm 1138, Nevada, TX 75173 is currently listed for sale with an asking price of $239,999. This property was built in 1982 and has 3 bedrooms and 1 full and 1 partial baths with 1344 sq. ft. S Fm 1138 is located in the W M Warrens Add subdivision within the Community ISD school district. Search W M Warrens Add real estate on mandypetersen.kellyrealtors.com today.