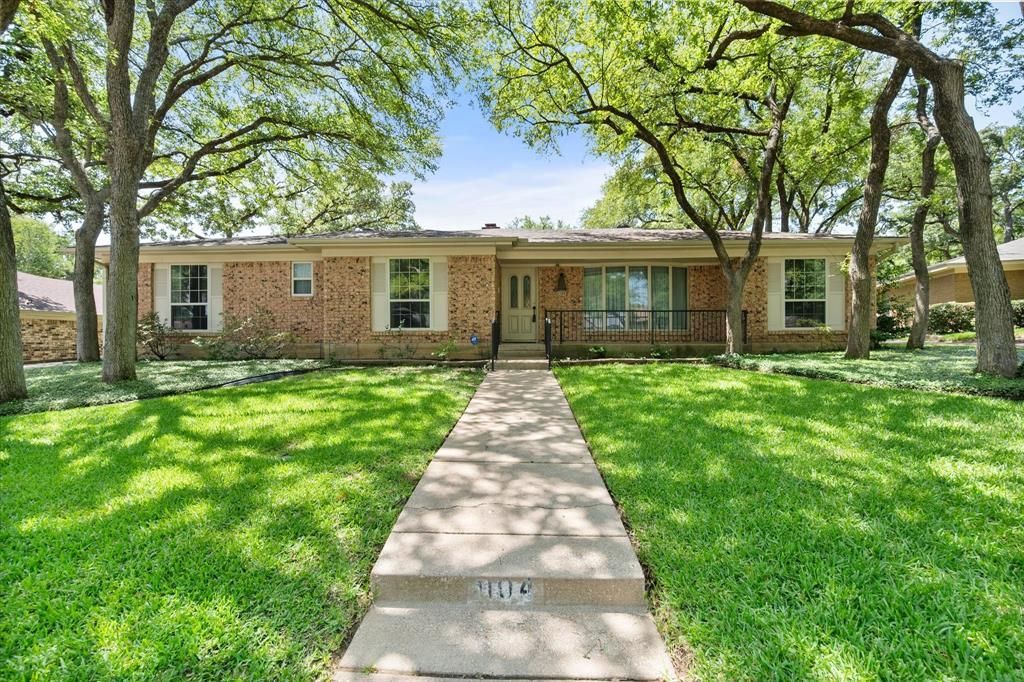


BEDS4
BATHS2 full 1 partial
SQUARE FEET2,205
MLS#21335237
STATUSActive
PROPERTY TYPEResidential - Single Family
SUBDIVISIONMeadow Park Estates Add
SCHOOLArlington ISD
Property Description
From the second you arrive, walk up to the front door and enter, you'll feel the decades of love this home has shared with friends and family. Now, it's ready for the next generation to continue that legacy. Wonderfully cared for 4 bedroom, 2 and a half bath home on a wooded lot in a cherished neighborhood. Big ticket items have been taken care of...roof, hvac system, water heater, windows, irrigation system. Massive 20x15 insulated work shed in the back has a storage loft and electricity. Rear entry garage has an electric gate for additional security and privacy. There is also additional parking space in back for a boat, rv, or kid's vehicles. Home features one split bedroom with an additional mud room off the kitchen and garage entry. Two living and two dining spaces provide flexibility of use depending on family needs. Plenty of shade and grassy areas in the back for kids and pets to play. This home is just a few minutes from all the best attractions Arlington has to offer including the world-renowned Arlington Entertainment District...home of the Texas Rangers, Dallas Cowboys, Six Flags over Texas, and The National Medal of Honor Museum! Dozens and dozens of restaurants, live entertainment, museums, water parks, and so much more awaits you to discover and enjoy! Another bonus...DFW International Airport is less than a 30-minute drive. Schedule an appointment to view this wonderful North Arlington home and make your dreams come true in the Dream City, Arlington, TX.
Property Features
Property Type: Residential - Single Family
Cooling: Ceiling Fan(s), Central Air, Electric
Fireplaces: 1
Garage: 2 car attached
Heating: Central, Electric, Fireplace(s)
Home Style: Traditional
Lot Size: 0.22 Acres
Roof Type: Composition, Shingle
Year Built: 1971
Amenities
Built-in Features
Cable TV Available
Eat-in Kitchen
Granite Counters
High Speed Internet Available
Natural Woodwork
Paneling
Walk-In Closet(s)
Covered Patio/Porch
Rain Gutters
Private Yard
RV/Boat Parking
Storage
Feature Descriptions
Accessibility: Accessible Bath - Half+Hall, Accessible Grip, Accessible Hallway(s)
Appliances: Dishwasher, Disposal, Electric Range, Electric Water Heater, Microwave
Exterior: Brick
Fencing: Fenced, Gate, Privacy, Wood
Fireplace: Brick, Family Room, Masonry, Raised Hearth, Wood Burning
Flooring: Carpet, Ceramic Tile, Hardwood, Terrazzo
Laundry: Electric Dryer Hookup, In Garage, Full Size W/D Area, Dryer Hookup, Washer Hookup
Lot: Few Trees, Interior Lot, Landscaped, Lrg. Backyard Grass, Sprinkler System, Subdivision
Other Equipment: Irrigation Equipment
Parcel#: 04750500
Parking: Additional Parking, Concrete, Covered, Driveway, Electric Gate, Enclosed, Garage, Garage Door Opener, Garage Faces Side, Gated, RV Access/Parking, Storage
Parking Notes: Additional Parking, Concrete, Covered, Driveway, Elect
Patio/Porch: Covered, Patio
Utilities: City Sewer, City Water, Concrete, Curbs, Electricity Connected, Individual Water Meter
Window: Skylights(s), Window Coverings
Local Schools
Elementary School: Butler
School District: Arlington ISD
Listed By / Shown By
Listed By
Agency Name: ARC Realty DFW
Agency Contact: 817-609-4115
Agent Name: Michael Austin

Shown By
Agent Name: Mandy Petersen
Agent Phone: (254) 644-8648
Agency Title: Kelly, Realtors

Estimate Your Payment
Estimated Payment
$ 994.31 per month $879.10 Principal & Interest $0.00 Property Tax (data not provided by mls) $115.21 Homeowner's InsuranceChange Payment Information
 The data relating to real estate for sale on this web site comes in part from the IDX of the Multiple Listing Service of NTREIS. The data on this site may not be reproduced or redistributed and is only for those individuals viewing this web site. Real estate listings held by brokerage firms other than the brokers/agents with their own information using this site are marked with the NTREIS thumbnail logo and detailed information about them includes the name of the listing broker(s).
Privacy Policy / DMCA Notice / ADA Accessibility


This site is hosted, designed and copyright
© 1994 - 2026 by
Delta Media Group, Inc. -- Patent Pending --
Agent License Information: 510578
1104 Arlena Drive | MLS# 21335237
This single family home located at 1104 Arlena Drive, Arlington, TX 76012 is currently listed for sale with an asking price of $395,000. This property was built in 1971 and has 4 bedrooms and 2 full and 1 partial baths with 2205 sq. ft. Arlena Drive is located in the Meadow Park Estates Add subdivision within the Arlington ISD school district. Search Meadow Park Estates Add real estate on mandypetersen.kellyrealtors.com today.