

BEDS3
BATHS2 full
SQUARE FEET1,628
MLS#21335469
STATUSActive
PROPERTY TYPEResidential - Mobile Home
SUBDIVISIONAlfred Clark Surv ABS #206
SCHOOLHowe ISD
Property Description
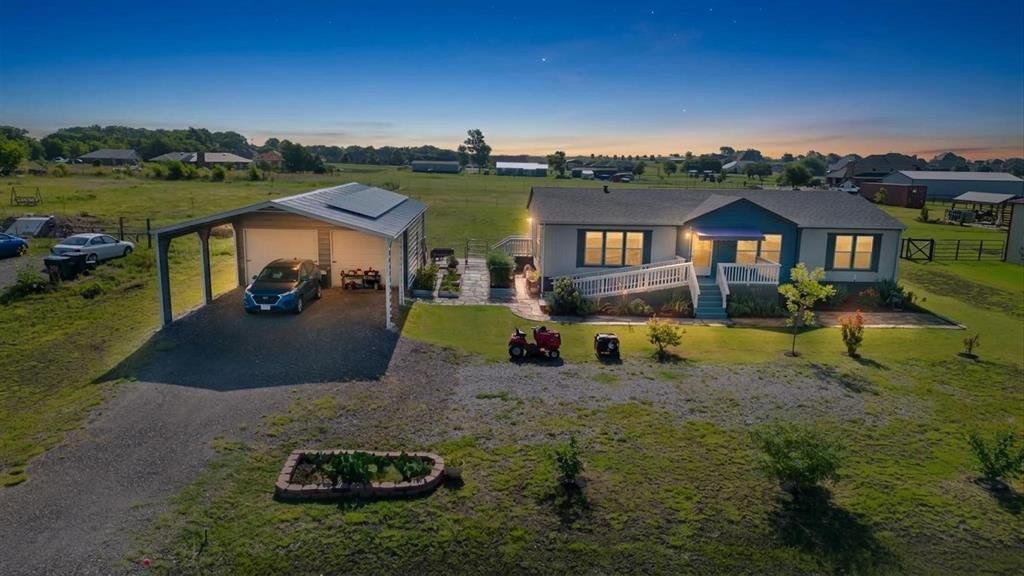
Just outside the city limits on a quiet county lane, you’ll find this charming home on a 1-acre lot with an oversized two-car garage featuring workshop space, plus a carport for your four-wheeler or golf cart. Enjoy a lush garden of fresh tomatoes and veggies, with a fenced backyard ready for chickens or goats. No need to stress about the AC in summer or keeping cozy in winter—the fully paid-for, newly installed solar panels keep your bills so low you’ll be bragging to the neighbors. A recently purchased generator is included for peace of mind during bad weather, and the seller is even gifting a riding lawn mower to make maintaining your slice of Texas heaven a breeze. This isn’t your typical modular home—it’s a showplace, just 12 minutes from Sherman and 45 minutes from McKinney. Truly, your perfect Home on the Range.
Property Features
Property Type: Residential - Mobile Home
Cooling: Central Air, Electric
Garage: 2
Heating: Central, Electric
Home Style: Contemporary/Modern, Ranch
Lot Size: 1.00 Acres
Roof Type: Composition
Year Built: 2023
Amenities
Built-in Features
Decorative Lighting
Eat-in Kitchen
Open Floorplan
Vaulted Ceiling(s)
Walk-In Closet(s)
Feature Descriptions
Accessibility: Accessible Approach with Ramp
Appliances: Dishwasher, Disposal, Electric Range, Microwave, Refrigerator
Exterior: Siding
Fencing: Back Yard, Wire
Flooring: Luxury Vinyl Plank
Laundry: Electric Dryer Hookup, Utility Room, Full Size W/D Area, Stacked W/D Area
Lot: Acreage
Parcel#: 443804
Parking: Additional Parking, Carport, Covered, Driveway, Garage, Garage Double Door, Garage Faces Front, Oversized
Parking Notes: Additional Parking, Carport, Covered, Driveway, Garage
Utilities: Aerobic Septic, All Weather Road, Rural Water District, No City Services
Window: Window Coverings
Room Sizes
Bedroom-Primary: 15.00 x 12.00 Level - 1
Living Room: 18.00 x 15.00 Level - 1
Bedroom: 13.00 x 11.00 Level - 1
Bedroom: 12.00 x 11.00 Level - 1
Local Schools
Elementary School: Summit Hill
School District: Howe ISD
Listed By / Shown By
Listed By
Agency Name: Tracy Realty
Agency Contact: 903-786-3115
Agent Name: Tommi Sue Homuth

Shown By
Agent Name: Mandy Petersen
Agent Phone: (254) 644-8648
Agency Title: Kelly, Realtors

Estimate Your Payment
Estimated Payment
$ 814.32 per month $719.97 Principal & Interest $0.00 Property Tax (data not provided by mls) $94.35 Homeowner's InsuranceChange Payment Information
 The data relating to real estate for sale on this web site comes in part from the IDX of the Multiple Listing Service of NTREIS. The data on this site may not be reproduced or redistributed and is only for those individuals viewing this web site. Real estate listings held by brokerage firms other than the brokers/agents with their own information using this site are marked with the NTREIS thumbnail logo and detailed information about them includes the name of the listing broker(s).
Privacy Policy / DMCA Notice / ADA Accessibility


This site is hosted, designed and copyright
© 1994 - 2026 by
Delta Media Group, Inc. -- Patent Pending --
Agent License Information: 510578
1113 Caroline Court | MLS# 21335469
This single family home located at 1113 Caroline Court, Howe, TX 75459 is currently listed for sale with an asking price of $323,500. This property was built in 2023 and has 3 bedrooms and 2 full baths with 1628 sq. ft. Caroline Court is located in the Alfred Clark Surv ABS #206 subdivision within the Howe ISD school district. Search Alfred Clark Surv ABS #206 real estate on mandypetersen.kellyrealtors.com today.