

BEDS3
BATHS2 full
SQUARE FEET1,198
MLS#21347716
STATUSActive
PROPERTY TYPEResidential - Single Family
SUBDIVISIONHighland Meadows 10
SCHOOLDallas ISD
Property Description
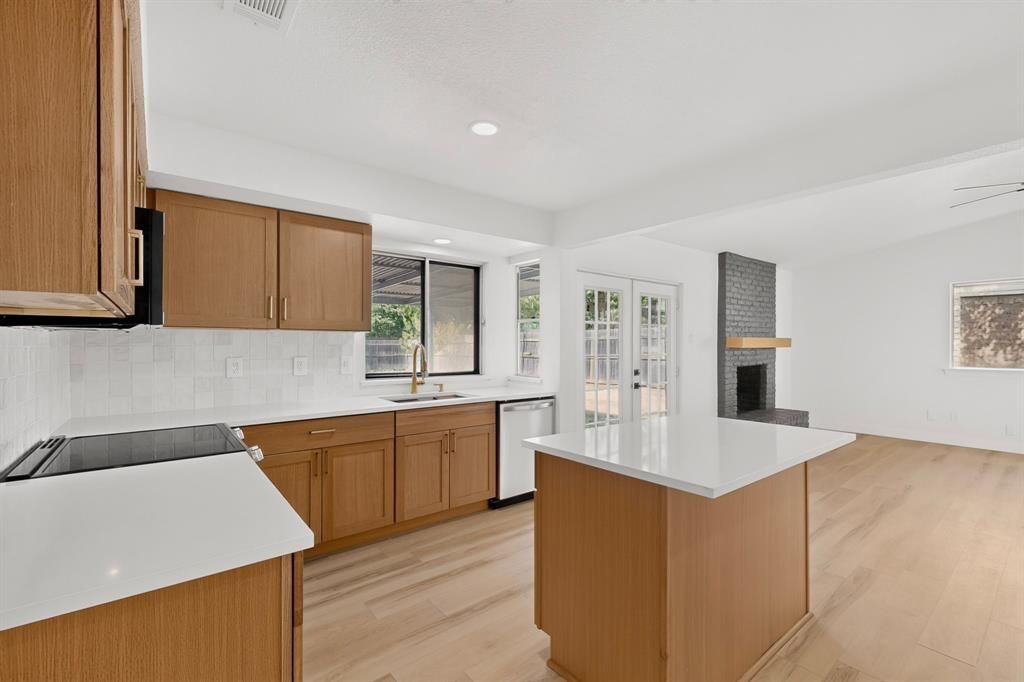
PRICED TO SELL! OWNERS OFFERING $5,000 IN CONCESSIONS TO HELP WITH BUYER EXPENSES! Welcome to your beautifully reimagined home in the highly desirable Highland Meadows neighborhood of Dallas! This stunning 3-bedroom, 2-bath residence with a 2-car garage and additional carport has been completely remodeled from top to bottom, offering the perfect blend of modern style and everyday comfort. Step inside to discover gorgeous new flooring, fresh designer paint, custom cabinetry, sleek countertops, updated bathrooms, and a fully renovated kitchen featuring brand-new appliances—every detail has been thoughtfully upgraded so you can move right in without lifting a finger. Situated on an oversized lot, this property offers endless possibilities for outdoor entertaining, gardening, play, or even future additions. The spacious backyard is ready to become your own private retreat, with a privacy fence, covered patio, and plenty of room to landscape. Location is everything, and this home delivers. Nestled in the sought-after Highland Meadows community, you'll enjoy quick access to major highways and be just minutes from premier dining, shopping, parks, and entertainment throughout Dallas. Whether you're a first-time buyer, growing family, or someone who wants to slow down and live a life near everything they will ever need, this is an incredible opportunity to own a turnkey home in one of Dallas's most convenient locations. Competitively priced to sell, this one won't last long—schedule your private showing today before it's gone!
Property Features
Property Type: Residential - Single Family
Cooling: Ceiling Fan(s), Central Air, Electric
Fireplaces: 1
Garage: 2 car attached
Heating: Central, Electric
Home Style: Traditional
Lot Size: 0.18 Acres
Roof Type: Composition
Year Built: 1972
Amenities
Built-in Features
Cable TV Available
Eat-in Kitchen
Granite Counters
Kitchen Island
Open Floorplan
Pantry
Vaulted Ceiling(s)
Walk-In Closet(s)
Covered Patio/Porch
Feature Descriptions
Appliances: Dishwasher, Disposal, Electric Cooktop, Electric Oven, Electric Water Heater, Microwave
Days on Site: 40
Exclusions: Any personal property remaining on property (if any).
Exterior: Brick
Fencing: Privacy, Wood
Fireplace: Brick, Living Room, Wood Burning
Flooring: Laminate
Laundry: Dryer Hookup, Washer Hookup
Lot: Interior Lot
Parcel#: 00000738887200000
Parking: Garage
Parking Notes: Garage
Utilities: Cable Available, City Sewer, City Water, Electricity Connected, Individual Gas Meter
Local Schools
Elementary School: Alexander
School District: Dallas ISD
Listed By / Shown By
Listed By
Agency Name: eXp Realty LLC
Agency Contact: 682-472-9634
Agent Name: Patrick Nuss

Shown By
Agent Name: Mandy Petersen
Agent Phone: (254) 644-8648
Agency Title: Kelly, Realtors

Estimate Your Payment
Estimated Payment
$ 906.20 per month $801.20 Principal & Interest $0.00 Property Tax (data not provided by mls) $105.00 Homeowner's InsuranceChange Payment Information
 The data relating to real estate for sale on this web site comes in part from the IDX of the Multiple Listing Service of NTREIS. The data on this site may not be reproduced or redistributed and is only for those individuals viewing this web site. Real estate listings held by brokerage firms other than the brokers/agents with their own information using this site are marked with the NTREIS thumbnail logo and detailed information about them includes the name of the listing broker(s).
Privacy Policy / DMCA Notice / ADA Accessibility


This site is hosted, designed and copyright
© 1994 - 2026 by
Delta Media Group, Inc. -- Patent Pending --
Agent License Information: 510578
11231 Pelican Drive | MLS# 21347716
This single family home located at 11231 Pelican Drive, Dallas, TX 75238 is currently listed for sale with an asking price of $360,000. This property was built in 1972 and has 3 bedrooms and 2 full baths with 1198 sq. ft. Pelican Drive is located in the Highland Meadows 10 subdivision within the Dallas ISD school district. Search Highland Meadows 10 real estate on mandypetersen.kellyrealtors.com today.