

BEDS4
BATHS2 full
SQUARE FEET1,644
MLS#21374241
STATUSActive Option Contract
PROPERTY TYPEResidential - Single Family
SUBDIVISIONWillow Creek
SCHOOLCleburne ISD
Property Description
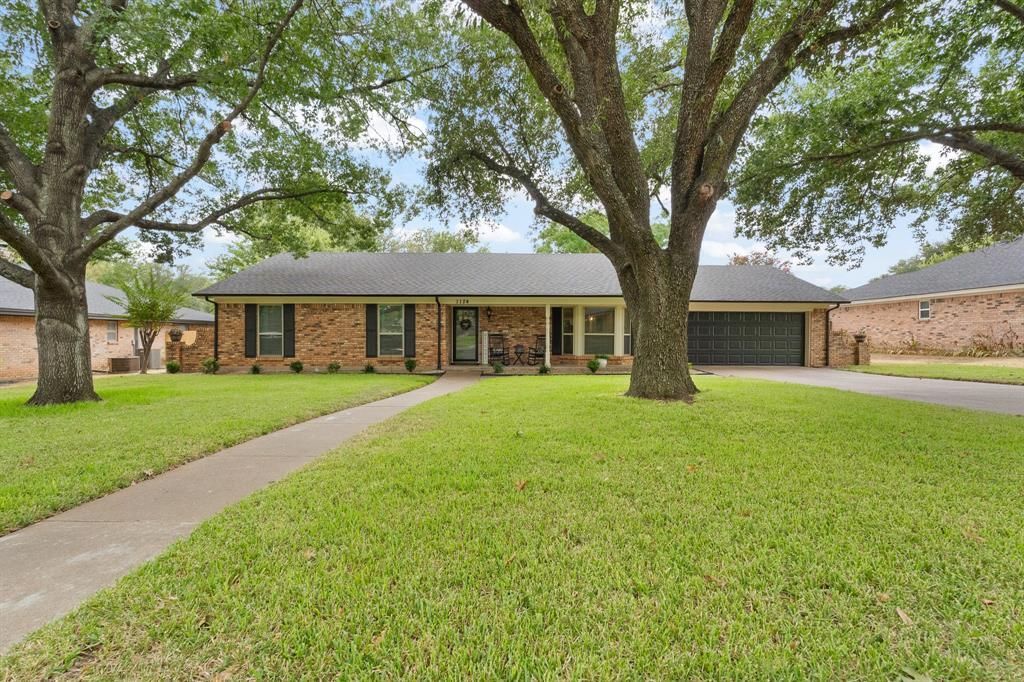
Dear Future Owner,I’m 1124 Green River Trail, and if you’ve been looking for a home with a little breathing room, I think we should meet. I offer 3 bedrooms, 2 bathrooms, plus an office or flex room that could serve as a smaller 4th bedroom, and I’ve been updated throughout. My roof is only about 1.5 years old, and outside you’ll find a huge backyard, beautiful landscaping, and mature trees that add plenty of character. Oh, and did I mention? No HOA!I’ve got a practical side, too. I’m wired for a generator with the tank already installed, and the gas generator itself is negotiable. Whether you want extra space to work, unwind, entertain, garden, or simply enjoy the backyard beneath the trees, I’ve got plenty of possibilities. Come see me in person. I have a feeling you’ll want to stay awhile. Love, Your New Home
Property Features
Property Type: Residential - Single Family
Cooling: Ceiling Fan(s)
Fireplaces: 1
Garage: 2 car attached
Heating: Central, Electric
Lot Size: 0.51 Acres
Roof Type: Asphalt, Shingle
Year Built: 1975
Amenities
Decorative Lighting
Eat-in Kitchen
Kitchen Island
Open Floorplan
Pantry
Feature Descriptions
Appliances: Dishwasher, Disposal, Electric Cooktop, Electric Oven, Electric Water Heater, Microwave
Days on Site: 5
Exclusions: Fridge, Generator, Curtain rods and Curtains.
Fireplace: Living Room
Parcel#: 126308701210
Parking: Driveway, Garage, Garage Faces Front
Parking Notes: Driveway, Garage, Garage Faces Front
Utilities: Asphalt, City Sewer, City Water, Curbs
Local Schools
Elementary School: Gerard
School District: Cleburne ISD
Listed By / Shown By
Listed By
Agency Name: Independent Realty
Agent Name: Rylee Friesen

Shown By
Agent Name: Mandy Petersen
Agent Phone: (254) 644-8648
Agency Title: Kelly, Realtors

Estimate Your Payment
Estimated Payment
$ 780.34 per month $689.93 Principal & Interest $0.00 Property Tax (data not provided by mls) $90.42 Homeowner's InsuranceChange Payment Information
 The data relating to real estate for sale on this web site comes in part from the IDX of the Multiple Listing Service of NTREIS. The data on this site may not be reproduced or redistributed and is only for those individuals viewing this web site. Real estate listings held by brokerage firms other than the brokers/agents with their own information using this site are marked with the NTREIS thumbnail logo and detailed information about them includes the name of the listing broker(s).
Privacy Policy / DMCA Notice / ADA Accessibility


This site is hosted, designed and copyright
© 1994 - 2026 by
Delta Media Group, Inc. -- Patent Pending --
Agent License Information: 510578
1124 Green River Trail | MLS# 21374241
This single family home located at 1124 Green River Trail, Cleburne, TX 76033 is currently listed for sale with an asking price of $309,999. This property was built in 1975 and has 4 bedrooms and 2 full baths with 1644 sq. ft. Green River Trail is located in the Willow Creek subdivision within the Cleburne ISD school district. Search Willow Creek real estate on mandypetersen.kellyrealtors.com today.