

BEDS4
BATHS2 full 1 partial
SQUARE FEET2,604
MLS#21374187
STATUSActive
PROPERTY TYPERental - Single Family
SUBDIVISIONGrayhawk Add
SCHOOLForney ISD
Property Description
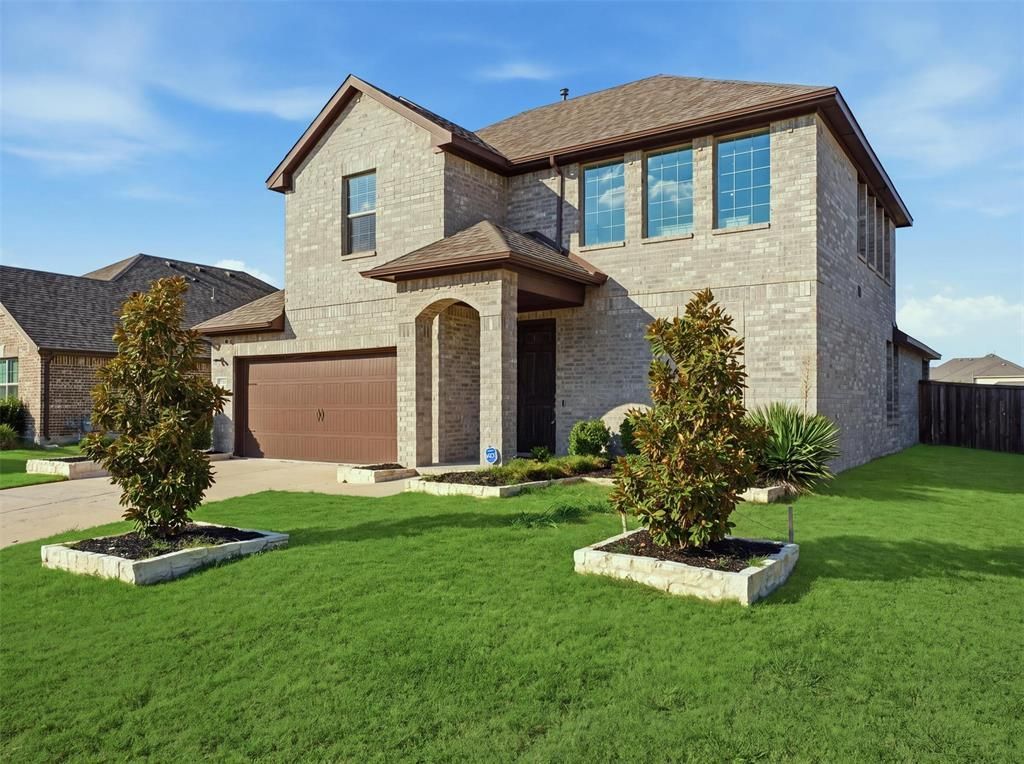
Spacious 4-bedroom, 2.5-bath home in Forney’s Grayhawk Addition with approximately 2,604 square feet and plenty of room to spread out. The bright, open main living area flows into a well-appointed kitchen featuring a large island, abundant white cabinetry, subway tile backsplash, stainless steel appliances and gas cooktop. The primary suite offers a generous bedroom, large walk-in closet, dual-sink vanity and oversized tiled shower. Upstairs, a spacious loft provides additional flexible living space for a game room, media area, office or second living room. Additional features include a separate laundry room, abundant storage, recessed lighting and hard-surface flooring throughout the main living areas. Outside, enjoy a large fenced backyard and covered patio with ceiling fans. Grayhawk neighborhood amenities include a community pool, playground, walking and biking trails, greenbelts and ponds. Built in 2021 and conveniently designed with plenty of living and storage space both upstairs and down.
Property Features
Property Type: Rental - Single Family
Garage: 2 car attached
Lot Size: 0.17 Acres
Stories: 2.0
Year Built: 2021
Feature Descriptions
Appliances: Dishwasher
Days on Site: 9
Parcel#: 201320
Parking: Garage
Parking Notes: Garage
Pets Allowed: Call
Utilities: Cable Available, City Sewer, City Water, Electricity Connected
Room Sizes
Bedroom-Primary: 1.00 x 1.00 Level - 1
Living Room: 1.00 x 1.00 Level - 1
Local Schools
Elementary School: Johnson
School District: Forney ISD
Listed By / Shown By
Listed By
Agency Name: BK Real Estate
Agency Contact: 817-705-2121
Agent Name: Karli Hill

Shown By
Agent Name: Mandy Petersen
Agent Phone: (254) 644-8648
Agency Title: Kelly, Realtors

 The data relating to real estate for sale on this web site comes in part from the IDX of the Multiple Listing Service of NTREIS. The data on this site may not be reproduced or redistributed and is only for those individuals viewing this web site. Real estate listings held by brokerage firms other than the brokers/agents with their own information using this site are marked with the NTREIS thumbnail logo and detailed information about them includes the name of the listing broker(s).
Privacy Policy / DMCA Notice / ADA Accessibility


This site is hosted, designed and copyright
© 1994 - 2026 by
Delta Media Group, Inc. -- Patent Pending --
Agent License Information: 510578
1128 Red Hawk Lane | MLS# 21374187
This property located at 1128 Red Hawk Lane, Forney, TX 75126 is currently listed for rent with an asking price of $2,800 / Monthly. Red Hawk Lane is located within the Forney ISD school district. Search Forney real estate on mandypetersen.kellyrealtors.com today.