

BEDS4
BATHS3 full
SQUARE FEET3,000
MLS#21377792
STATUSActive
PROPERTY TYPEResidential - Single Family
SUBDIVISIONWoodlawn Ac #2
SCHOOLMidlothian ISD
Property Description
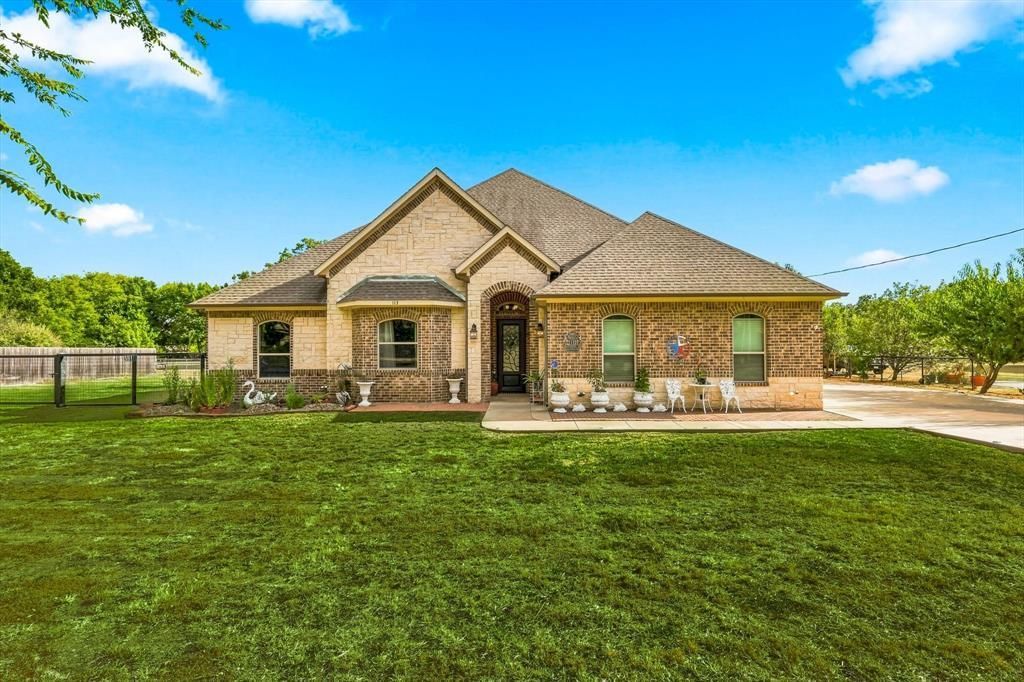
If you have been looking for more space without giving up the convenience of a newer home, this Ovilla property deserves a look. Built in 2018 and set on almost an acre with no HOA, it offers the kind of flexibility that is increasingly difficult to find in DFW. The open layout brings natural light into the main living areas, while the covered patio and fenced backyard create room for everyday life, weekend gatherings, pets, gardening, or simply having some breathing room around you. The primary suite includes both a soaking tub and tiled shower, and practical upgrades include a water softener, whole-house water filtration system, and recently pumped septic system. Five bedrooms provide flexibility for children, guests, a home office, or hobbies. And then there are the chickens—they can even convey with the property for the buyer who is ready to take the backyard lifestyle seriously. Located in Ovilla with Midlothian ISD schools, nearby parks, pickleball courts, community events, and the convenience of being part of the growing south DFW area, this is a property for buyers who want more than another house on a subdivision lot.
Property Features
Property Type: Residential - Single Family
Cooling: Ceiling Fan(s), Central Air, Electric
Fireplaces: 1
Garage: 2 car attached
Heating: Central, Electric
Home Style: Traditional
Lot Size: 0.93 Acres
Year Built: 2018
Amenities
Built-in Features
Cable TV Available
Decorative Lighting
Granite Counters
High Speed Internet Available
Natural Woodwork
Open Floorplan
Walk-In Closet(s)
Covered Patio/Porch
Feature Descriptions
Appliances: Dishwasher, Electric Cooktop, Electric Water Heater, Water Softener
Exterior: Brick
Fencing: Fenced
Fireplace: Gas, Living Room
Flooring: Carpet, Laminate, Tile
Laundry: Utility Room, Full Size W/D Area
Lot: Interior Lot
Parcel#: 168135
Parking: Driveway, Garage
Parking Notes: Driveway, Garage
Patio/Porch: Covered, Patio
Utilities: Aerobic Septic, City Water, Septic
Room Sizes
Living Room: 29.00 x 19.00 Level - 1
Bedroom-Primary: 13.00 x 17.00 Level - 1
Dining Room: 14.00 x 17.00 Level - 1
Bedroom: 15.00 x 12.00 Level - 1
Bedroom: 12.00 x 12.00 Level - 1
Bedroom: 13.00 x 15.00 Level - 1
Bath-Primary: 11.00 x 13.00 Level - 1
Local Schools
Elementary School: Dolores McClatchey
School District: Midlothian ISD
Listed By / Shown By
Listed By
Agency Name: Ember Realty
Agency Contact: 801-783-6276
Agent Name: Byron Hunter

Shown By
Agent Name: Mandy Petersen
Agent Phone: (254) 644-8648
Agency Title: Kelly, Realtors

Estimate Your Payment
Estimated Payment
$ 1,442.37 per month $1,275.25 Principal & Interest $0.00 Property Tax (data not provided by mls) $167.13 Homeowner's InsuranceChange Payment Information
 The data relating to real estate for sale on this web site comes in part from the IDX of the Multiple Listing Service of NTREIS. The data on this site may not be reproduced or redistributed and is only for those individuals viewing this web site. Real estate listings held by brokerage firms other than the brokers/agents with their own information using this site are marked with the NTREIS thumbnail logo and detailed information about them includes the name of the listing broker(s).
Privacy Policy / DMCA Notice / ADA Accessibility


This site is hosted, designed and copyright
© 1994 - 2026 by
Delta Media Group, Inc. -- Patent Pending --
Agent License Information: 510578
113 Silverwood Drive | MLS# 21377792
This single family home located at 113 Silverwood Drive, Ovilla, TX 75154 is currently listed for sale with an asking price of $573,000. This property was built in 2018 and has 4 bedrooms and 3 full baths with 3000 sq. ft. Silverwood Drive is located in the Woodlawn Ac #2 subdivision within the Midlothian ISD school district. Search Woodlawn Ac #2 real estate on mandypetersen.kellyrealtors.com today.