

BEDS3
BATHS3 full
SQUARE FEET2,298
MLS#21340296
STATUSActive
PROPERTY TYPEResidential - Single Family
SUBDIVISIONBluebird Mdws Ph 1
SCHOOLJoshua ISD
Property Description
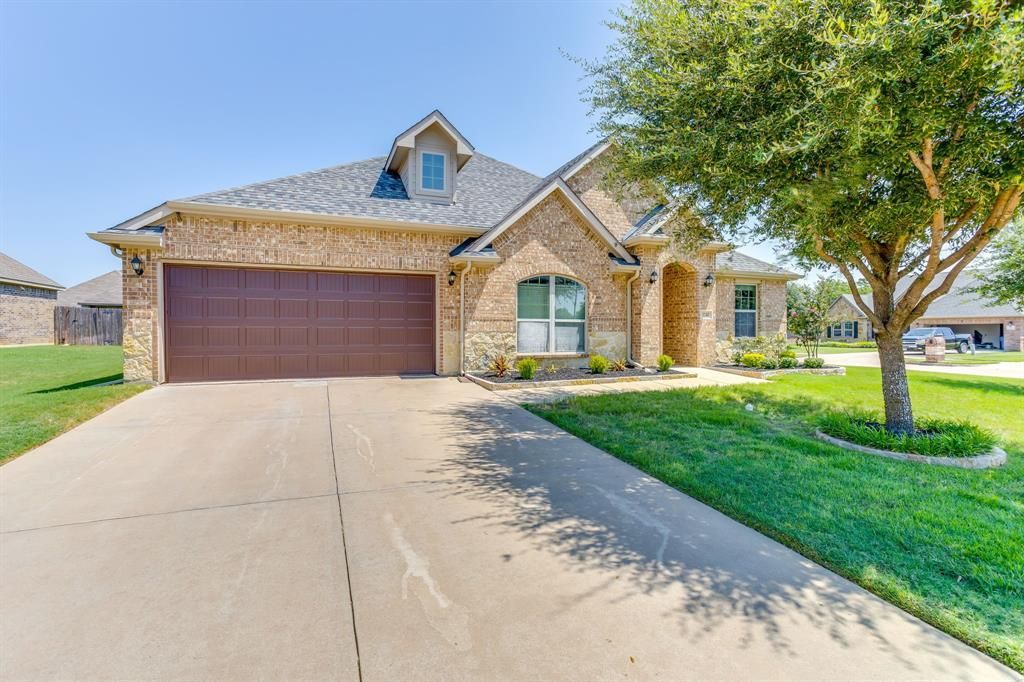
Corner lot. No HOA. Joshua ISD. Burleson city limits. This move-in ready 2017 home checks all the boxes! This well-maintained 3-bedroom, 3-bath home also features a dedicated office and an open concept layout designed for comfortable everyday living. The island kitchen overlooks the spacious living and dining areas, while wood-look tile flows throughout the main living spaces and brand-new carpet adds comfort in the bedrooms. The beautiful rock fireplace is wood burning. Neutral paint throughout makes it easy to move right in and make it your own. The private primary suite offers dual vanities, a soaking tub, separate shower, and a large walk-in closet. Step outside to enjoy the covered back patio and spacious backyard with plenty of room to play, entertain, or add a pool. Additional updates include a brand new garage door, one year old range plus dishwasher, and three year old Class 3 composition roof. Be sure to view the included 3D Zillow Tour for the best way to experience everything this home has to offer!
Property Features
Property Type: Residential - Single Family
Cooling: Ceiling Fan(s), Central Air
Fireplaces: 1
Garage: 2 car attached
Heating: Central, Electric, Fireplace(s)
Home Style: Traditional
Lot Size: 0.26 Acres
Roof Type: Composition
Year Built: 2017
Amenities
Decorative Lighting
Double Vanity
Eat-in Kitchen
Granite Counters
High Speed Internet Available
Kitchen Island
Pantry
Walk-In Closet(s)
Rain Gutters
Feature Descriptions
Appliances: Dishwasher, Disposal, Electric Range, Electric Water Heater, Microwave
Exterior: Brick
Fencing: Privacy, Wood
Fireplace: Wood Burning
Flooring: Carpet, Ceramic Tile, Tile
Laundry: Utility Room
Lot: Corner Lot
Parcel#: 126498904090
Parking: Driveway, Garage, Garage Single Door, On Street
Parking Notes: Driveway, Garage, Garage Single Door, On Street
Patio/Porch: Covered, Rear Porch
Utilities: Co-op Electric, Co-op Water
Local Schools
Elementary School: Caddo Grove
School District: Joshua ISD
Listed By / Shown By
Listed By
Agency Name: League Real Estate
Agency Contact: 817-608-7755
Agent Name: Katie Reames

Shown By
Agent Name: Mandy Petersen
Agent Phone: (254) 644-8648
Agency Title: Kelly, Realtors

Estimate Your Payment
Estimated Payment
$ 918.79 per month $812.33 Principal & Interest $0.00 Property Tax (data not provided by mls) $106.46 Homeowner's InsuranceChange Payment Information
 The data relating to real estate for sale on this web site comes in part from the IDX of the Multiple Listing Service of NTREIS. The data on this site may not be reproduced or redistributed and is only for those individuals viewing this web site. Real estate listings held by brokerage firms other than the brokers/agents with their own information using this site are marked with the NTREIS thumbnail logo and detailed information about them includes the name of the listing broker(s).
Privacy Policy / DMCA Notice / ADA Accessibility


This site is hosted, designed and copyright
© 1994 - 2026 by
Delta Media Group, Inc. -- Patent Pending --
Agent License Information: 510578
1140 Indigo Lane | MLS# 21340296
This single family home located at 1140 Indigo Lane, Joshua, TX 76058 is currently listed for sale with an asking price of $365,000. This property was built in 2017 and has 3 bedrooms and 3 full baths with 2298 sq. ft. Indigo Lane is located in the Bluebird Mdws Ph 1 subdivision within the Joshua ISD school district. Search Bluebird Mdws Ph 1 real estate on mandypetersen.kellyrealtors.com today.