

BEDS4
BATHS2 full
SQUARE FEET2,168
MLS#21334735
STATUSActive
PROPERTY TYPERental - Single Family
SUBDIVISIONPanther Creek Estates Ph II
SCHOOLFrisco ISD
Property Description
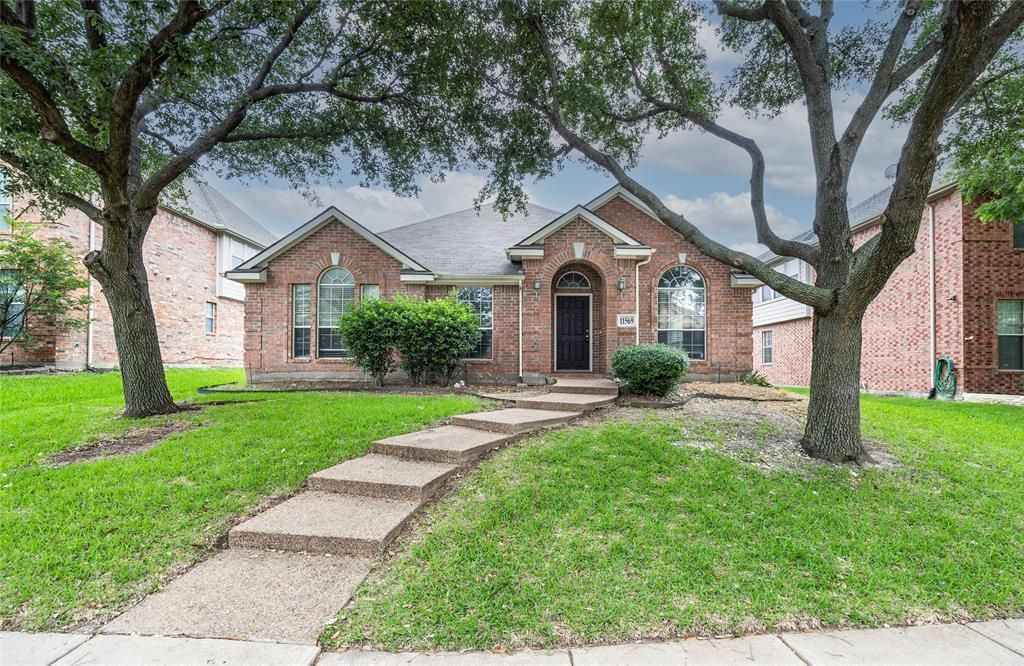
Charming one-story 4-bedroom, 2-bathroom home in desirable Frisco location! Upon entering, you'll notice the expansive formal living and dining areas, complemented by beautiful laminate wood floors and tile throughout. The kitchen shines with oak cabinets, ample counter space, and sleek black appliances. Enjoy meals in the cozy dining nook with bay windows overlooking the family room, which features a warm gas fireplace. The spacious master suite boasts double sinks and a relaxing garden tub. One of the four bedrooms is currently utilized as an office, complete with a glass French door. The backyard offers a serene retreat with a patio, perfect for outdoor relaxation. This home is situated in a community with a pool, park, playground, and pavilion, and is zoned for Frisco ISD.
Property Features
Property Type: Rental - Single Family
Fireplaces: 1
Garage: 2 car attached
Home Style: Traditional
Lot Size: 0.16 Acres
Roof Type: Composition, Shingle
Year Built: 2004
Amenities
Cable TV Available
Decorative Lighting
Eat-in Kitchen
High Speed Internet Available
Vaulted Ceiling(s)
Feature Descriptions
Appliances: Dishwasher, Disposal, Electric Oven, Gas Cooktop, Microwave
Community Features: Community Pool, Greenbelt, Jogging Path/Bike Path, Park, Sidewalks
Days on Site: 8
Exterior: Brick
Fencing: Wood
Fireplace: Gas Starter, Metal
Flooring: Laminate, Tile
HOA Fee: 255/ Semi-Annual
Lot: Acreage, Interior Lot, Landscaped
Parcel#: R814200L00201
Parking: Garage, Garage Door Opener, Garage Faces Rear, Garage Single Door
Parking Notes: Garage, Garage Door Opener, Garage Faces Rear, Garage
Pets Allowed: Breed Restrictions, Cats OK, Dogs OK, Number Limit, Size Limit
Security: Smoke Detector(s)
Swimming Pool: Yes
Utilities: City Sewer, City Water
Room Sizes
Bedroom-Primary: 17.00 x 15.00 Level - 1
Living Room: 19.00 x 17.00 Level - 1
Local Schools
Elementary School: Sem
School District: Frisco ISD
Listed By / Shown By
Listed By
Agency Name: Jan's Realty
Agency Contact: 972-398-1378
Agent Name: Hannah Fang

Shown By
Agent Name: Mandy Petersen
Agent Phone: (254) 644-8648
Agency Title: Kelly, Realtors

 The data relating to real estate for sale on this web site comes in part from the IDX of the Multiple Listing Service of NTREIS. The data on this site may not be reproduced or redistributed and is only for those individuals viewing this web site. Real estate listings held by brokerage firms other than the brokers/agents with their own information using this site are marked with the NTREIS thumbnail logo and detailed information about them includes the name of the listing broker(s).
Privacy Policy / DMCA Notice / ADA Accessibility


This site is hosted, designed and copyright
© 1994 - 2026 by
Delta Media Group, Inc. -- Patent Pending --
Agent License Information: 510578
11569 La Grange Drive | MLS# 21334735
This property located at 11569 La Grange Drive, Frisco, TX 75035 is currently listed for rent with an asking price of $2,495 / Monthly. La Grange Drive is located within the Frisco ISD school district. Search Frisco real estate on mandypetersen.kellyrealtors.com today.