

BEDS5
BATHS4 full 1 partial
SQUARE FEET3,742
MLS#21379346
STATUSActive
PROPERTY TYPEResidential - Single Family
SUBDIVISIONARBOR ENCLAVE, PHASE 2
SCHOOLRockwall ISD
Property Description
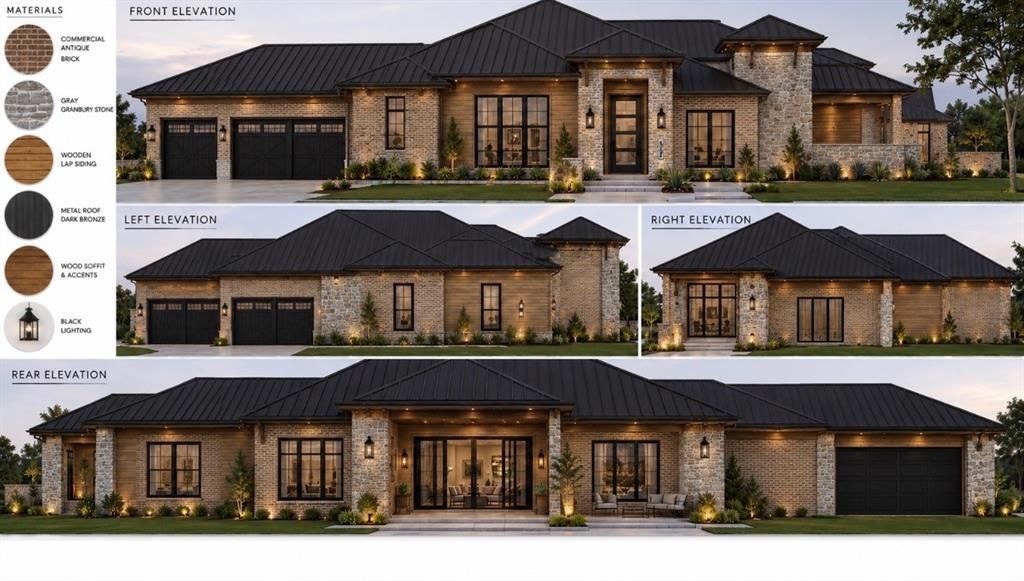
Stunning brand new luxury estate in Heath, TX, situated on approximately 0.8 acres with 3,742 SF of living space and 5,837 SF total slab area. This exceptional 5 bedroom, 4 full bath, 1 half bath home features soaring 12 to 20 ft ceilings, dramatic vaulted ceilings, architectural beams, tongue and groove accents, tankless water heater, 10 ft interior doors, expansive 10 ft sliding glass doors, a statement fireplace, elevated luxury finishes throughout. The showstopping kitchen features premium appliances, and a sophisticated white and gold finish palette. The oversized primary suite offers a private retreat with a luxurious primary closet featuring its own washer and dryer. Additional highlights include designer bathrooms, custom mudroom with built in cubbies, resort style pool, outdoor kitchen, and exceptional indoor outdoor living, creating the perfect setting for elevated everyday living and entertaining.
Property Features
Property Type: Residential - Single Family
Cooling: Ceiling Fan(s), Central Air
Fireplaces: 2
Garage: 3 car attached
Heating: Central, Natural Gas
Lot Size: 0.82 Acres
Roof Type: Shingle
Year Built: 2026
Amenities
Built-in Features
Decorative Lighting
Double Vanity
Eat-in Kitchen
Kitchen Island
Open Floorplan
Pantry
Sound System Wiring
Vaulted Ceiling(s)
Walk-In Closet(s)
Attached Grill
Gas Grill
Rain Gutters
Lighting
Outdoor Grill
Outdoor Kitchen
Outdoor Living Center
Feature Descriptions
Appliances: Dishwasher, Disposal, Dryer, Gas Cooktop, Gas Oven, Gas Range, Gas Water Heater, Refrigerator, Tankless Water Heater, Washer
Fencing: Back Yard
Fireplace: Living Room, Outside
HOA Fee: 1250/ Annually
Lot: Acreage, Cul-De-Sac
Parcel#: 106007
Parking: Concrete, Covered, Driveway, Garage, Garage Faces Side
Parking Notes: Concrete, Covered, Driveway, Garage, Garage Faces Side
Patio/Porch: Awning(s), Covered, Front Porch, Rear Porch
Pool: Gunite, In Ground, Outdoor Pool, Pool/Spa Combo, Private, Salt Water
Swimming Pool: Yes
Utilities: City Sewer, City Water, Electricity Available, Individual Gas Meter, Individual Water Meter
Local Schools
Elementary School: Linda Lyon
School District: Rockwall ISD
Listed By / Shown By
Listed By
Agency Name: LPT Realty, LLC
Agency Contact: 877-366-2213
Agent Name: Maryvic Perez

Shown By
Agent Name: Mandy Petersen
Agent Phone: (254) 644-8648
Agency Title: Kelly, Realtors

Estimate Your Payment
Estimated Payment
$ 3,775.85 per month $3,338.35 Principal & Interest $0.00 Property Tax (data not provided by mls) $437.50 Homeowner's InsuranceChange Payment Information
 The data relating to real estate for sale on this web site comes in part from the IDX of the Multiple Listing Service of NTREIS. The data on this site may not be reproduced or redistributed and is only for those individuals viewing this web site. Real estate listings held by brokerage firms other than the brokers/agents with their own information using this site are marked with the NTREIS thumbnail logo and detailed information about them includes the name of the listing broker(s).
Privacy Policy / DMCA Notice / ADA Accessibility


This site is hosted, designed and copyright
© 1994 - 2026 by
Delta Media Group, Inc. -- Patent Pending --
Agent License Information: 510578
116 Forest Drive | MLS# 21379346
This single family home located at 116 Forest Drive, Heath, TX 75032 is currently listed for sale with an asking price of $1,499,999. This property was built in 2026 and has 5 bedrooms and 4 full and 1 partial baths with 3742 sq. ft. Forest Drive is located in the ARBOR ENCLAVE, PHASE 2 subdivision within the Rockwall ISD school district. Search ARBOR ENCLAVE, PHASE 2 real estate on mandypetersen.kellyrealtors.com today.