

BEDS5
BATHS3 full 1 partial
SQUARE FEET4,336
MLS#21339032
STATUSActive
PROPERTY TYPEResidential - Single Family
SUBDIVISIONOaks Of Corinth
SCHOOLDenton ISD
Property Description
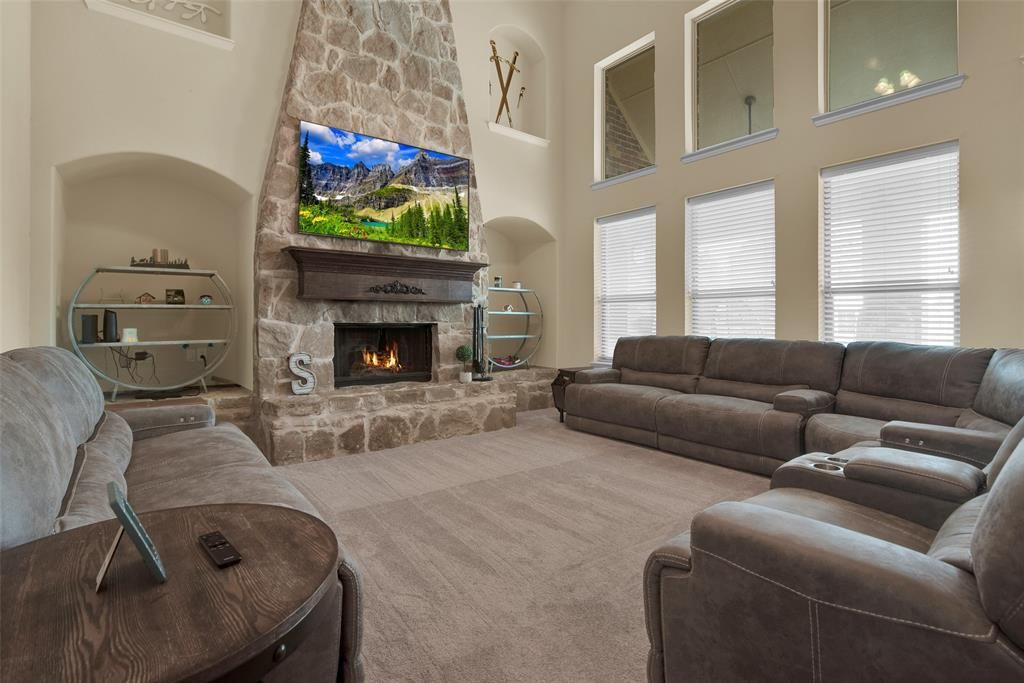
**Price reduction below appraisal district value!!** Experience luxury living in this stunning west-facing executive home situated on a corner lot of over one-third acre, only 22 miles from DFW Airport. Designed for entertaining & multi-generational living, this exceptional home offers 5 bedrooms, 3 full baths, a media room, game room, & resort-style backyard.First-floor guest suite with an adjacent full bath & walk-in shower is ideal for guests or multigenerational living. The dramatic living room showcases 20-ft vaulted ceilings, floor-to-ceiling custom stone fireplace, hand-scraped hardwood floors, & expansive picture windows that flood the home with natural light.The chef's kitchen features a large stone-wrapped island, stainless steel double ovens, gas cooktop, prep sink, abundant cabinetry, & an open-concept layout perfect for entertaining.Privately located at the rear of the home, the primary suite includes its own HVAC new Aug '26, spa-inspired bath with a 5-foot walk-in shower, separate vanities, and dual walk-in closets. Upstairs offers 3 spacious bedrooms, all with walk-in closets, an oversized game room, and a media room complete with wet bar, seating bar, & all AV equipment conveying!Step outside to your private backyard oasis featuring a heated pool & spa, oversized covered patio with outdoor fireplace, ceiling fans, dry bar, playground, & plenty of yard space for entertaining.Upgrades are 3-car insulated and soundproof garage with dual power circuits, new water heater, pool sweep pump, and microwave (2025), whole-home power conditioner (2024), new 8-foot privacy fence, fiber internet, Cat Ethernet wiring, 12x16 storage shed, upstairs furnace & playground (2023), 1st floor HVAC '21, Google Nest thermostat, & smart pool automation. New garbage disposal '26.Conveniently located 1.2 miles from I-35, minutes to Lake Lewisville, Hidden Valley Airpark, Agora Park, baseball & soccer fields, & a public fishing pond. 3-D walk-thru on Zillow.
Property Features
Property Type: Residential - Single Family
Cooling: Ceiling Fan(s), Central Air, Electric, Multi Units
Fireplaces: 2
Garage: 3 car attached
Heating: Central, Fireplace(s), Natural Gas
Lot Size: 0.39 Acres
Roof Type: Composition
Year Built: 2007
Amenities
High Speed Internet Available
Open Floorplan
Pantry
Sound System Wiring
Walk-In Closet(s)
Wet Bar
Balcony
Covered Patio/Porch
Rain Gutters
Playground
Private Yard
Storage
Feature Descriptions
Appliances: Dishwasher, Disposal, Gas Cooktop, Microwave
Days on Site: 49
Exclusions: Drapes
Exterior: Brick
Fencing: Wood
Fireplace: Gas Starter, Living Room, Outside
Flooring: Carpet, Hardwood, Tile
HOA Fee: 432/ Annually
Other Equipment: Home Theater
Parcel#: R305702
Parking: Garage Double Door
Parking Notes: Garage Double Door
Pool: In Ground, Outdoor Pool, Pool Sweep, Pool/Spa Combo
Swimming Pool: Yes
Utilities: City Sewer, City Water, Individual Gas Meter
Local Schools
Elementary School: Olive Stephens
School District: Denton ISD
Listed By / Shown By
Listed By
Agency Name: Better Homes and Gardens Real
Agency Contact: 972-774-9888
Agent Name: Philippa May

Shown By
Agent Name: Mandy Petersen
Agent Phone: (254) 644-8648
Agency Title: Kelly, Realtors

Estimate Your Payment
Estimated Payment
$ 1,761.81 per month $1,557.67 Principal & Interest $0.00 Property Tax (data not provided by mls) $204.14 Homeowner's InsuranceChange Payment Information
 The data relating to real estate for sale on this web site comes in part from the IDX of the Multiple Listing Service of NTREIS. The data on this site may not be reproduced or redistributed and is only for those individuals viewing this web site. Real estate listings held by brokerage firms other than the brokers/agents with their own information using this site are marked with the NTREIS thumbnail logo and detailed information about them includes the name of the listing broker(s).
Privacy Policy / DMCA Notice / ADA Accessibility


This site is hosted, designed and copyright
© 1994 - 2026 by
Delta Media Group, Inc. -- Patent Pending --
Agent License Information: 510578
1204 Sand Jack Drive | MLS# 21339032
This single family home located at 1204 Sand Jack Drive, Corinth, TX 76208 is currently listed for sale with an asking price of $699,900. This property was built in 2007 and has 5 bedrooms and 3 full and 1 partial baths with 4336 sq. ft. Sand Jack Drive is located in the Oaks Of Corinth subdivision within the Denton ISD school district. Search Oaks Of Corinth real estate on mandypetersen.kellyrealtors.com today.