

BEDS4
BATHS2 full 1 partial
SQUARE FEET2,392
MLS#21260290
STATUSPending
PROPERTY TYPEResidential - Single Family
SUBDIVISIONCottonwood Bend Estates Ph I
SCHOOLAllen ISD
Property Description
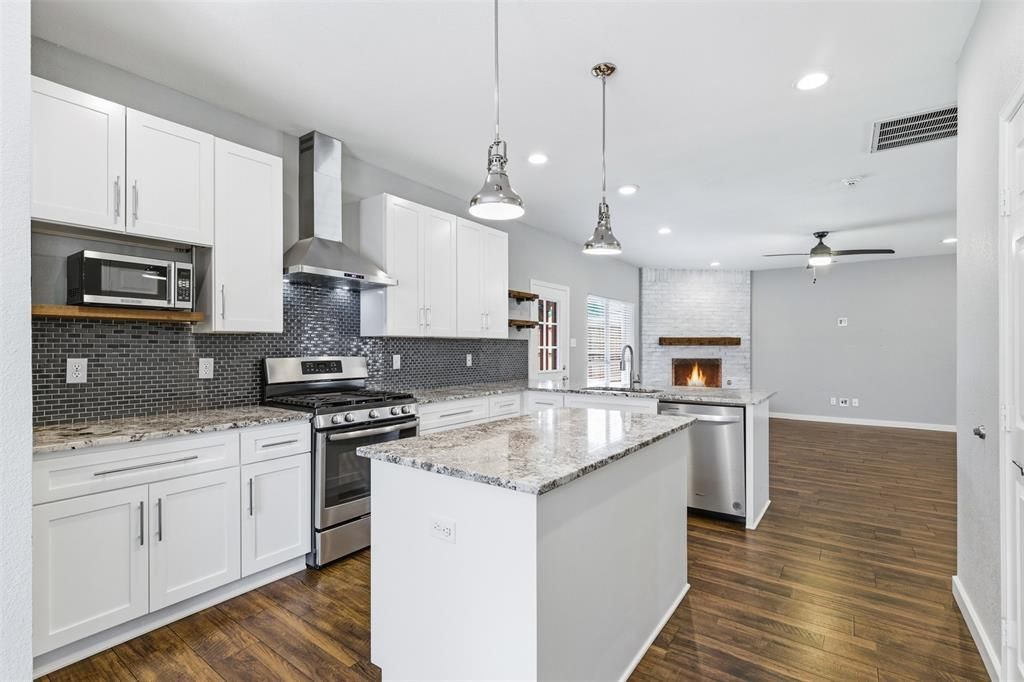
Welcome home to 1216 Rosewood Lane where comfort, pride of ownership, and thoughtful design come together in one of Allen's most beloved communities. Tucked into the tree-lined streets of Cottonwood Bend, this beautifully maintained home offers oversized secondary bedrooms plus flexible spaces ideal for home office, media room, gym, or multigenerational living all within acclaimed Allen ISD. From the moment you arrive, classic curb appeal and an attached 2-car garage set the tone. Rich engineered hardwood floors (replaced 2021) flow throughout the downstairs, catching the light from every room. The breakfast area just off the kitchen makes busy mornings effortless. The living room, anchored by a gas log fireplace and recessed lighting, is where the whole family will want to gather. The kitchen shines with quartz countertops, a 4 burner gas cooktop, and recessed lighting that keeps everything bright and welcoming. Upstairs a layout that keeps family connected. Plush carpet, ceiling fans, and generous closets make each room a retreat. The game room has a walk-in closet that adapts to whatever life calls for playroom, gym, or another home office. The primary suite is a true showstopper with a charming spa-like bath with dual sinks, built-in shelving, a private toilet room, soaking tub, and a separate walk-in tile shower. Mornings were made for this space. Outside, the cedar plank covered patio with recessed lighting and a ceiling fan invites year-round entertaining. The extended slab, board-on-board stained wood fence, and full sprinkler system complete your private backyard escape. Come see it before someone else calls it home.
Property Features
Property Type: Residential - Single Family
Cooling: Ceiling Fan(s), Central Air, Electric
Fireplaces: 1
Garage: 2 car attached
Heating: Central, Fireplace(s), Natural Gas
Home Style: Traditional
Lot Size: 0.16 Acres
Roof Type: Composition
Year Built: 1996
Amenities
Cable TV Available
High Speed Internet Available
Kitchen Island
Open Floorplan
Pantry
Walk-In Closet(s)
Covered Patio/Porch
Fire Pit
Rain Gutters
Private Yard
Storage
Feature Descriptions
Appliances: Gas Cooktop, Gas Oven, Gas Range, Microwave, Refrigerator
Community Features: Curbs, Park, Sidewalks
Days on Site: 79
Exterior: Brick
Fencing: Back Yard, Fenced, High Fence, Wood
Fireplace: Brick, Gas Logs, Gas Starter, Living Room
Flooring: Carpet, Tile, Wood
Laundry: Electric Dryer Hookup, In Hall, Utility Room, Full Size W/D Area, Washer Hookup
Lot: Few Trees, Interior Lot, Landscaped, Lrg. Backyard Grass
Parcel#: R314100B00901
Parking: Alley Access, Garage, Garage Door Opener, Garage Faces Rear, Garage Single Door, Inside Entrance, Kitchen Level, Side By Side
Parking Notes: Alley Access, Garage, Garage Door Opener, Garage Face
Patio/Porch: Covered, Patio
Utilities: Cable Available, City Sewer, City Water, Curbs, Electricity Available, Natural Gas Available, Sidewalk
Window: Window Coverings
Local Schools
Elementary School: Vaughan
School District: Allen ISD
Listed By / Shown By
Listed By
Agency Name: Briggs Freeman Sotheby's Int'l
Agency Contact: 214-642-7696
Agent Name: Barbara Arredondo

Shown By
Agent Name: Mandy Petersen
Agent Phone: (254) 644-8648
Agency Title: Kelly, Realtors

Estimate Your Payment
Estimated Payment
$ 1,256.10 per month $1,110.56 Principal & Interest $0.00 Property Tax (data not provided by mls) $145.54 Homeowner's InsuranceChange Payment Information
 The data relating to real estate for sale on this web site comes in part from the IDX of the Multiple Listing Service of NTREIS. The data on this site may not be reproduced or redistributed and is only for those individuals viewing this web site. Real estate listings held by brokerage firms other than the brokers/agents with their own information using this site are marked with the NTREIS thumbnail logo and detailed information about them includes the name of the listing broker(s).
Privacy Policy / DMCA Notice / ADA Accessibility


This site is hosted, designed and copyright
© 1994 - 2026 by
Delta Media Group, Inc. -- Patent Pending --
Agent License Information: 510578
1216 Rosewood Lane | MLS# 21260290
This single family home located at 1216 Rosewood Lane, Allen, TX 75002 is currently listed for sale with an asking price of $499,000. This property was built in 1996 and has 4 bedrooms and 2 full and 1 partial baths with 2392 sq. ft. Rosewood Lane is located in the Cottonwood Bend Estates Ph I subdivision within the Allen ISD school district. Search Cottonwood Bend Estates Ph I real estate on mandypetersen.kellyrealtors.com today.