

BEDS3
BATHS2 full 1 partial
SQUARE FEET2,642
MLS#21320856
STATUSActive
PROPERTY TYPEResidential - Single Family
SUBDIVISIONE C School Land
SCHOOLWaxahachie ISD
Property Description
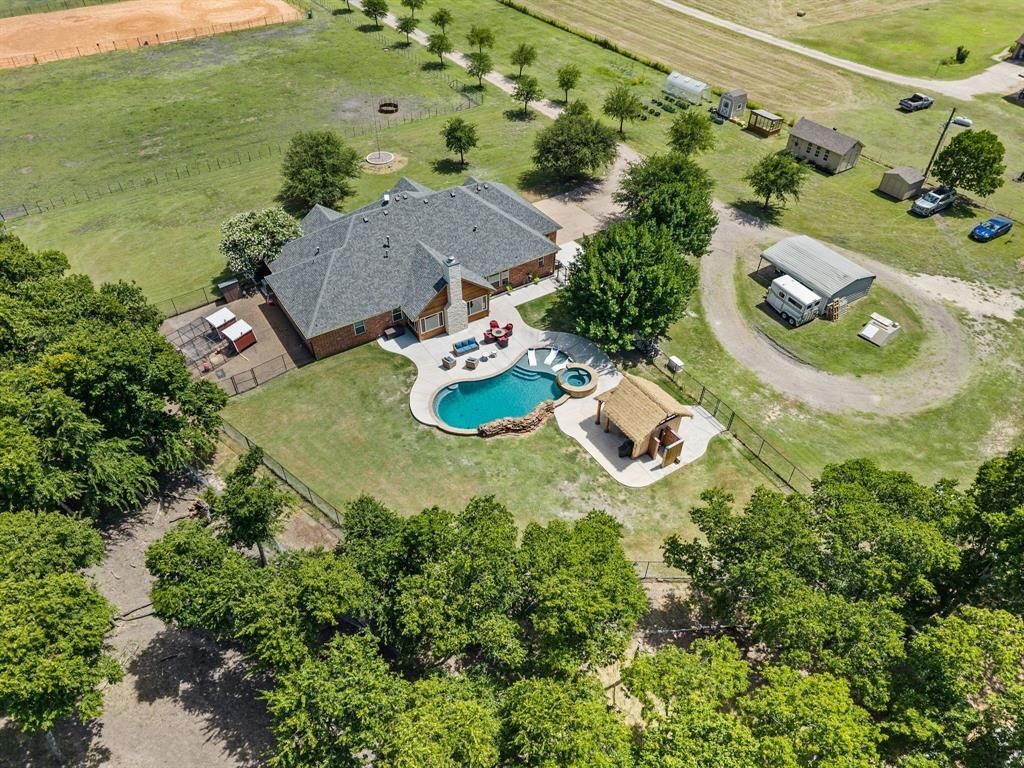
Welcome to your dream property -This exquisitely renovated 10 +acre luxury home combining country living with resort style amenities. This beautifully updated 3-bedroom, 2 and a half bath home, features new luxury vinyl plank flooring throughout the main living areas, renovated bathrooms. The gourmet kitchen boasts tons of natural light and a spacious breakfast area, along with quartz countertops, stainless steel appliances, double oven, farm house sink, new cooktop, pot filler, large walk in pantry. An elegant formal dining room with upgraded lighting provides the perfect setting for gatherings. A dedicated home office offers flexibility for remote work.This exceptional property includes a professionally designed 100 x 200 riding arena with premium Brazos River screened sand, professional fencing, and arena gates—perfect for recreation or training. The fully enclosed 60 x 40 barn features 7 stalls with performance-grade fans, dedicated 200 amp service, climate controlled tack room, wash area, and sliding doors for easy access.Professionally landscaped with multiple irrigation zones, dual water sources for pastures and greenhouse, two greenhouses, and multiple storage sheds including a climate-controlled 10 x 20 shed with heat-AC and electrical service—perfect for hobbies, and storage. Additional garden and storage sheds, large dog run, chicken coup, underground storm shelter and extensive fencing throughout. The property's thoughtful infrastructure supports multiple animals and diverse lifestyle possibilities. An 8-ft deep swimming pool with spa, waterfall, gas heater, and commercial chiller featuring an oversized tanning ledge. A stunning palapa bar with ceiling fan, TV, full-service island with sink & utilities, and outdoor shower. Spacious deck and patio areas perfect for entertaining.Conveniently located less than 15 minutes to downtown Waxahachie, offering easy access to shopping, dining, and entertainment while maintaining peaceful country living.
Property Features
Property Type: Residential - Single Family
Cooling: Ceiling Fan(s), Central Air, Electric
Fireplaces: 2
Garage: 3 car attached
Heating: Fireplace(s), Propane
Home Style: Ranch, Traditional
Lot Size: 10.23 Acres
Roof Type: Composition
Year Built: 2004
Amenities
Decorative Lighting
Double Vanity
Eat-in Kitchen
High Speed Internet Available
Kitchen Island
Open Floorplan
Pantry
Walk-In Closet(s)
Dog Run
Garden(s)
Rain Gutters
Lighting
Outdoor Living Center
Outdoor Shower
Stable/Barn
Storage
Storm Cellar
Feature Descriptions
Appliances: Dishwasher, Electric Cooktop, Electric Oven, Microwave, Double Oven, Tankless Water Heater
Days on Site: 20
Exclusions: All farmequipment, lawnart, potted plants, wall art, flat screen tv's, all fridges&freezers, all horse tack, pool loungers, rainsoft watersystem, carcharger
Exterior: Brick, Rock/Stone
Fencing: Back Yard, Barbed Wire, Chain Link, Fenced, Front Yard, Gate, Perimeter, Pipe, Security, Other
Fireplace: Family Room, Living Room, Propane, Wood Burning
Flooring: Carpet, Luxury Vinyl Plank, Tile
Laundry: Utility Room, Full Size W/D Area, Dryer Hookup, Washer Hookup
Lot: Acreage, Landscaped, Lrg. Backyard Grass, Many Trees, Pasture, Sprinkler System
Other Equipment: Generator
Parcel#: 227529
Parking: Carport, Detached Carport, Driveway, Garage, Inside Entrance
Parking Notes: Carport, Detached Carport, Driveway, Garage, Inside En
Patio/Porch: Front Porch, Patio
Pool: Gunite, Heated, In Ground, Outdoor Pool, Pool/Spa Combo, Water Feature, Waterfall
Swimming Pool: Yes
Utilities: Co-op Electric, Co-op Water, Outside City Limits, Propane, Septic
Window: Window Coverings
Room Sizes
Bedroom-Primary: 18.00 x 21.00 Level - 1
Bath-Primary: 11.00 x 17.00 Level - 1
Bedroom: 11.00 x 11.00 Level - 1
Bath-Full: 8.00 x 9.00 Level - 1
Bedroom: 10.00 x 11.00 Level - 1
Living Room: 19.00 x 18.00 Level - 1
Family Room: 21.00 x 15.00 Level - 1
Dining Room: 13.00 x 11.00 Level - 1
Office: 13.00 x 11.00 Level - 1
Kitchen: 13.00 x 21.00 Level - 1
Breakfast Room: 15.00 x 9.00 Level - 1
Laundry: 8.00 x 9.00 Level - 1
Local Schools
Elementary School: Oliver Clift
School District: Waxahachie ISD
Listed By / Shown By
Listed By
Agency Name: Keller Williams Realty
Agency Contact: 817-228-8045
Agent Name: Kelly Ingram

Shown By
Agent Name: Mandy Petersen
Agent Phone: (254) 644-8648
Agency Title: Kelly, Realtors

Estimate Your Payment
Estimated Payment
$ 2,831.89 per month $2,503.76 Principal & Interest $0.00 Property Tax (data not provided by mls) $328.13 Homeowner's InsuranceChange Payment Information
 The data relating to real estate for sale on this web site comes in part from the IDX of the Multiple Listing Service of NTREIS. The data on this site may not be reproduced or redistributed and is only for those individuals viewing this web site. Real estate listings held by brokerage firms other than the brokers/agents with their own information using this site are marked with the NTREIS thumbnail logo and detailed information about them includes the name of the listing broker(s).
Privacy Policy / DMCA Notice / ADA Accessibility


This site is hosted, designed and copyright
© 1994 - 2026 by
Delta Media Group, Inc. -- Patent Pending --
Agent License Information: 510578
1216 West Road | MLS# 21320856
This single family home located at 1216 West Road, Waxahachie, TX 75165 is currently listed for sale with an asking price of $1,125,000. This property was built in 2004 and has 3 bedrooms and 2 full and 1 partial baths with 2642 sq. ft. West Road is located in the E C School Land subdivision within the Waxahachie ISD school district. Search E C School Land real estate on mandypetersen.kellyrealtors.com today.