

BEDS4
BATHS3 full 1 partial
SQUARE FEET3,017
MLS#1970988
STATUSPrice Change
PROPERTY TYPEResidential - Single Family
SUBDIVISIONStillwater Ranch
SCHOOLNorthside
Property Description
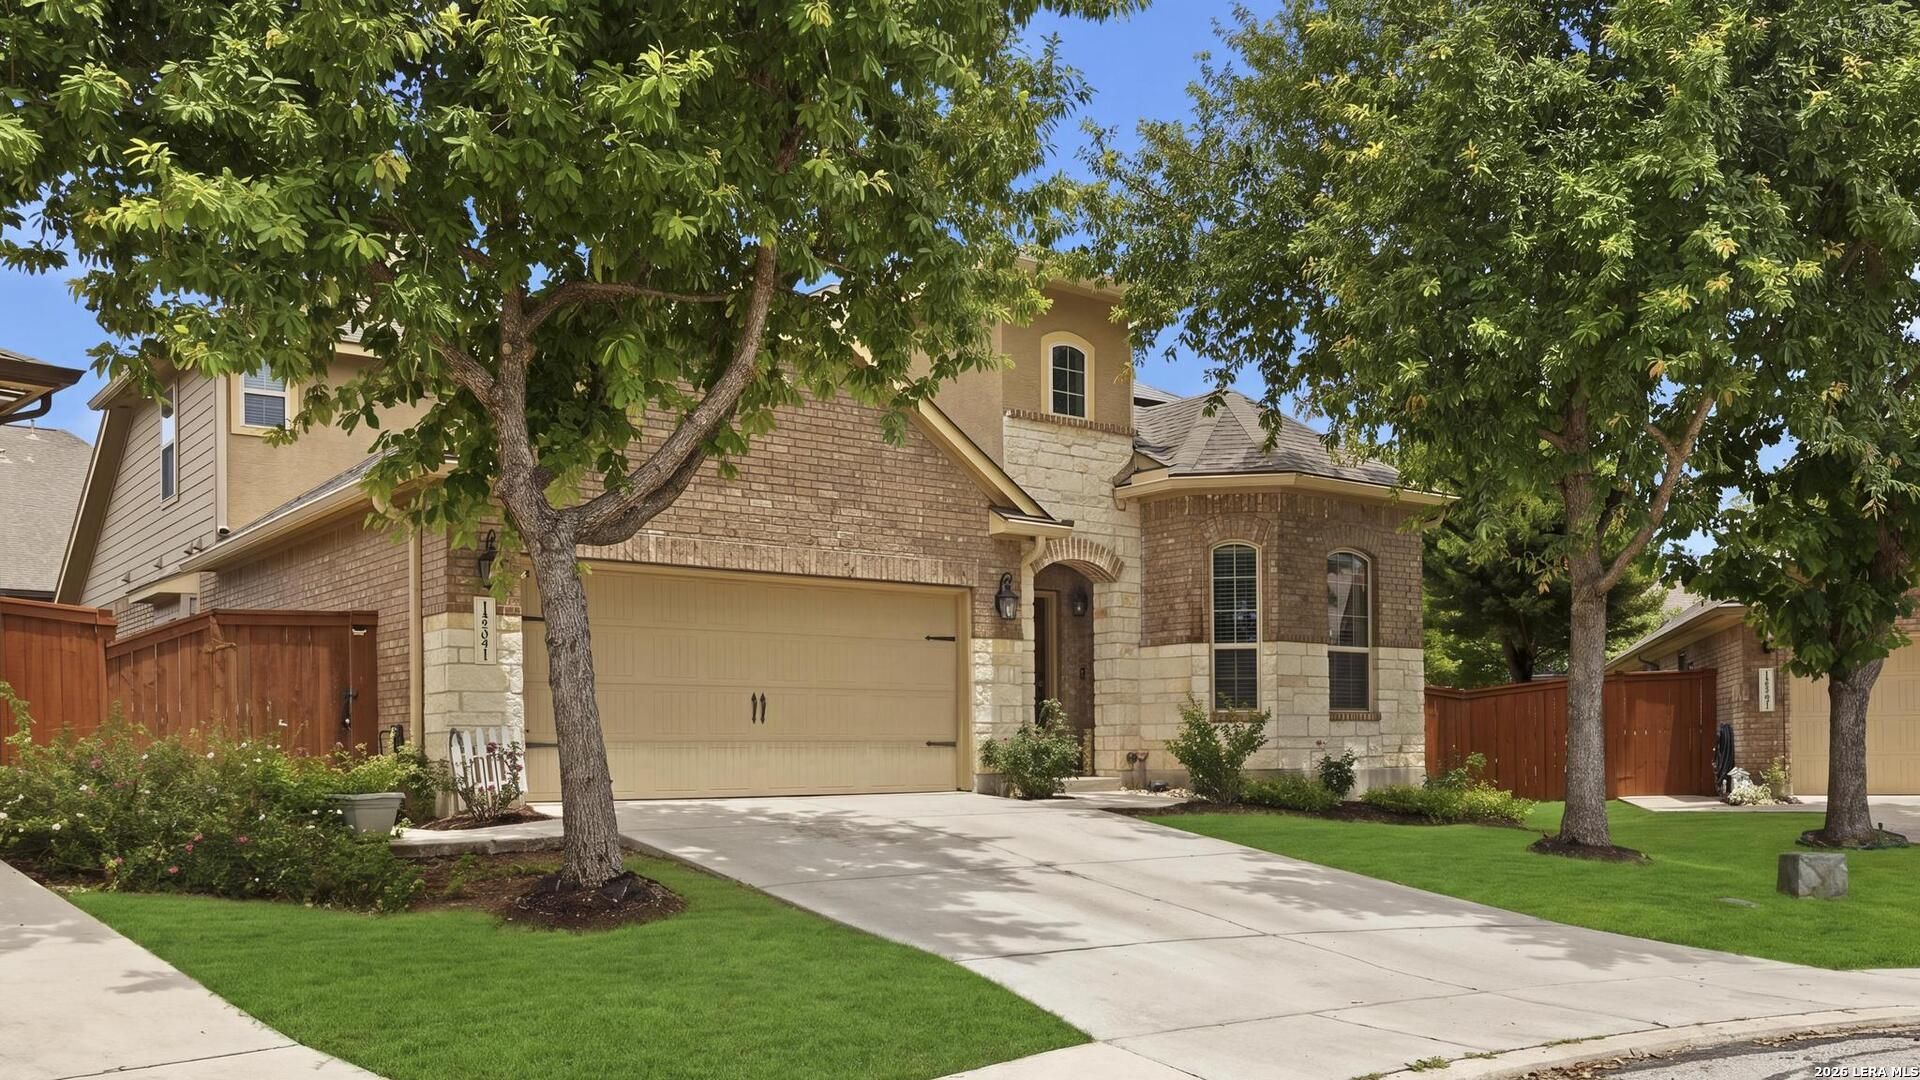
NEW HOMES DONT HAVE PAID OFF SOLAR PANELS!!! Tucked into a quiet cul-de-sac in the heart of Stillwater Ranch, just minutes from the neighborhood pond, winding trails, and resort-style amenities, this beautiful 3,000+ square-foot home feels like the kind of place where life naturally slows down and memories quietly take root. From the moment you walk in, theres a warmth to the home thats hard to explain but easy to feel. The oversized downstairs primary suite and private office create a peaceful retreat, while the family room fireplace and wall of windows frame a backyard that feels almost storybook in the evenings. Mature landscaping wraps around the home, with extended covered patios, a Tuff Shed, and wide open green space perfect for soccer games, gatherings with friends, or quiet nights under the Texas sky. At the center of it all is a chefs kitchen designed for real life - morning coffee conversations, holiday cooking, late-night snacks, and the moments in between. Upstairs, an expansive second living area, spacious secondary bedrooms, and a private guest suite give everyone room to spread out while still feeling connected. And beyond the beauty, the home offers thoughtful practicality too, including paid-off solar panels that help keep electric bills surprisingly low, even through the Texas summer heat. Life in Stillwater Ranch comes with community pools, a fitness center, sport courts, playgrounds, parks, and trails, all just minutes from the restaurants, shopping, entertainment, and conveniences of Alamo Ranch. With easy access to 1604, I-10, 151, and 90, the location is as convenient as it is charming. This isnt just a beautiful home. Its the kind of place where birthdays are celebrated on the patio, kids race through the backyard at sunset, and ordinary days somehow feel a little more special.
Property Features
Property Type: Residential - Single Family
Cooling: One Central
Fenced: Yes
Fireplaces: 1
Fuel Type: Natural Gas
Heating: Central
Home Style: Two Story, Contemporary, Traditional, Texas Hill Coun
Lot Size: 0.21 Acres
Roof Type: Composition
Stories: 2.0
Taxes: $7,579
Year Built: 2013
Feature Descriptions
Builder Name: Unknown
Days on Site: 58
Energy Efficient: 16+ SEER AC, Programmable Thermostat, Double Pane Windows, Energy Star Appliances, Radiant Barrier, Ceiling Fans
Exterior: Brick,4 Sides Masonry, Stone/Rock
Exterior: Patio Slab, Covered Patio, Privacy Fence, Sprinkler System, Double Pane Windows, Mature Trees
Fireplace: One, Family Room, Gas Logs Included
Flooring: Carpeting, Ceramic Tile, Vinyl
Foundation: Slab
Green Certification: HERS 0-85,Energy Star Certified
Green Features: Drought Tolerant Plants, Low Flow Commode, EF Irrigation Control, Solar Panels
Hoa Fee: 310/Semi-Annually
HOA Mandatory: Yes
HOA Name: STILLWATER RANCH
Inclusions: Ceiling Fans, Chandelier, Washer Connection, Dryer Connection, Built-In Oven, Self-Cleaning Oven, Microwave Oven, Gas Cooking, Disposal, Dishwasher, Ice Maker Connection, Smoke Alarm, Security System (Owned), Pre-Wired for Security, Gas Water Heater, Plumb for Water Sof
Interior: Two Living Area, Separate Dining Room, Eat-In Kitchen, Two Eating Areas, Island Kitchen, Breakfast Bar, Walk-In Pantry, Study/Library, Game Room, High Ceilings, Open Floor Plan, Pull Down Storage, Cable TV Available, High Speed Internet, Laundry Main Level, Laundry Room
Lot: Cul-de-Sac/Dead End
Multiple HOA: No
Neighborhood Amenities: Pool, Clubhouse, Park/Playground, Jogging Trails, Sports Court, Lake/River Park
Parking: Two Car Garage, Attached, Oversized
Pool/Spa: None
Security: yes
Tax By Multiple Counties: No
Type: Single Family Detached
Water/Sewer: Water System, Sewer System
Windows: Some Remain
Room Sizes
Bedroom 2: 12 X 11
Bedroom 3: 12 X 10
Bedroom 4: 11 X 11
Kitchen: 13 X 11
Breakfast Room: 10 X 10
Dining Room: 12 X 11
Family Room: 16 X 16
Study/Office: 13 X 12
E X try: 11 X 4
Additional Family Room: 18 X 15
Local Schools
High School: Sotomayor High School
Middle School: FOLKS
Elementary School: Scarborough
School District: Northside
Listed By / Shown By
Listed By
Agency Name: Keller Williams Legacy
Agency Phone: (210) 482-3200
Shown By
Agent Name: Mandy Petersen
Agent Phone: (254) 644-8648
Agency Title: Kelly, Realtors
Agency Email: info@kellyrealtors.com
Agency Text: (254) 717-6447

Estimate Your Payment
Estimated Payment
$ 1,889.95 per month $1,112.56 Principal & Interest $631.58 Property Tax $145.80 Homeowner's InsuranceChange Payment Information

Privacy Policy / DMCA Notice / ADA Accessibility


This site is hosted, designed and copyright
© 1994 - 2026 by
Delta Media Group, Inc. -- Patent Pending --
Agent License Information: 510578
12307 Wagon Boss | MLS# 1970988
This single family home located at 12307 Wagon Boss, San Antonio, TX 78254 is currently listed for sale with an asking price of $499,899. This property was built in 2013 and has 4 bedrooms and 3 full and 1 partial baths with 3017 sq. ft. Wagon Boss is located in the Stillwater Ranch subdivision within the Northside school district. Search Stillwater Ranch real estate on mandypetersen.kellyrealtors.com today.