

BEDS5
BATHS4 full
SQUARE FEET4,162
MLS#21257590
STATUSActive
PROPERTY TYPEResidential - Single Family
SUBDIVISIONCollinsbrook Farm
SCHOOLProsper ISD
Property Description
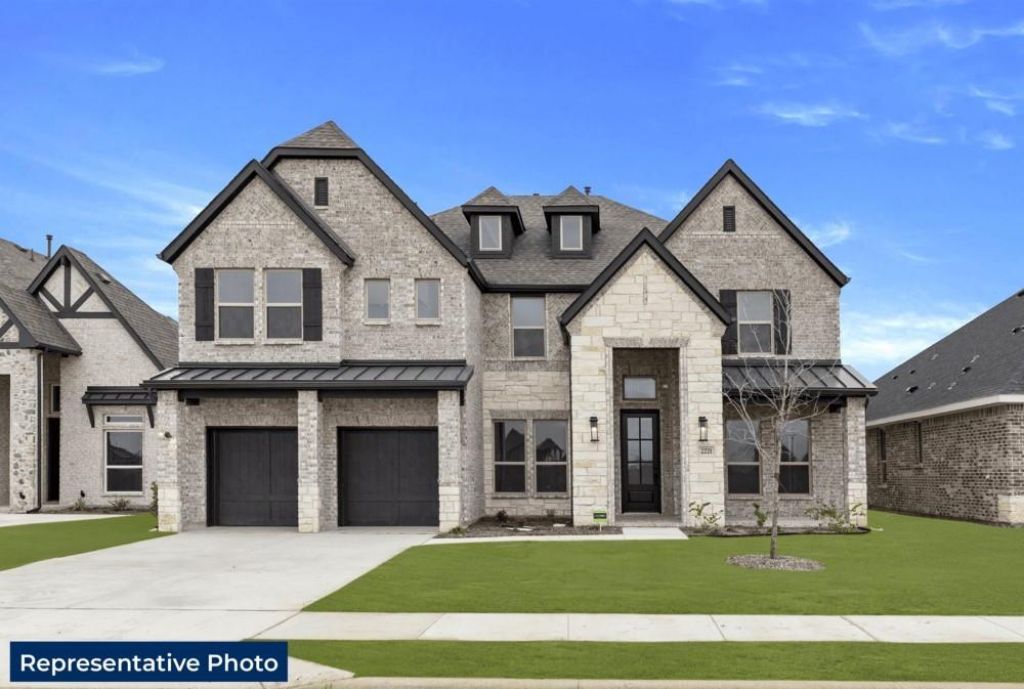
MLS# 21257590 - Built by First Texas Homes - Ready Now! ~ Discover the Maverick 2F (w,Media) in Collinsbrook Farm, a thoughtfully designed First Texas Homes plan in Frisco, TX that blends spacious living with everyday comfort. Offering 4,162 square feet, 5 bedrooms, 4 bathrooms, and a 2-car garage, this two-story home is built for the way modern families live, gather, and unwind. The open-concept layout creates an easy flow from room to room, while the covered patio extends your living space outdoors for weekend cookouts or quiet evenings at home. A fireplace adds warmth and character to the main living area, and the playroom offers a flexible space for game nights, homework, or creative projects. With generous walk-in closets and a private upstairs master bedroom, this plan delivers both convenience and retreat. Imagine settling in after a busy day, enjoying dinner with family, then heading to the media room for movie night in your own Frisco home. Located in sought-after Collin County, Collinsbrook Farm places you close to the best of North Texas living. Explore the Maverick 2F (w,Media) today and connect with First Texas Homes to learn how you can make it your own.
Property Features
Property Type: Residential - Single Family
Cooling: Electric, ENERGY STAR Qualified Equipment, Zoned
Fireplaces: 1
Garage: 2
Heating: ENERGY STAR/ACCA RSI Qualified Installation, Firepl
Home Style: Traditional
Lot Size: 0.18 Acres
Roof Type: Composition
Year Built: 2025
Amenities
Kitchen Island
Open Floorplan
Pantry
Sound System Wiring
Walk-In Closet(s)
Private Yard
Feature Descriptions
Appliances: Built-in Gas Range, Dishwasher, Electric Oven, Gas Water Heater, Microwave, Plumbed For Gas in Kitchen, Tankless Water Heater
Community Features: Jogging Path/Bike Path, Park, Playground, Other
Days on Site: 86
Exterior: Brick, Concrete, Rock/Stone, Siding, Wood
Fencing: Back Yard, Wood
Fireplace: Electric, Family Room
Flooring: Carpet, Luxury Vinyl Plank
Green Features: Doors, Insulation
HOA Fee: 750/ Annually
Laundry: Electric Dryer Hookup, Utility Room, Full Size W/D Area, Washer Hookup
Parcel#: 12644 Beaver Creek
Parking: Garage Door Opener, Garage Double Door, Garage Faces Rear
Parking Notes: Garage Door Opener, Garage Double Door, Garage Faces
Patio/Porch: Covered
Utilities: City Sewer, City Water
Room Sizes
Bedroom-Primary: 4.00 x 4.00 Level - 1
Media Room: 4.00 x 4.00 Level - 2
Living Room: 4.00 x 4.00 Level - 1
Bedroom: 4.00 x 4.00 Level - 2
Dining Room: 4.00 x 4.00 Level - 1
Bedroom: 4.00 x 4.00 Level - 2
Kitchen: 4.00 x 4.00 Level - 1
Office: 4.00 x 4.00 Level - 1
Bedroom: 4.00 x 4.00 Level - 2
Game Room: 4.00 x 4.00 Level - 2
Bedroom: 4.00 x 4.00 Level - 2
Local Schools
Elementary School: Jim Spradley
School District: Prosper ISD
Listed By / Shown By
Listed By
Agency Name: HomesUSA.com
Agency Contact: 888-872-6006
Agent Name: Ben Caballero

Shown By
Agent Name: Mandy Petersen
Agent Phone: (254) 644-8648
Agency Title: Kelly, Realtors

Estimate Your Payment
Estimated Payment
$ 2,629.83 per month $2,325.12 Principal & Interest $0.00 Property Tax (data not provided by mls) $304.71 Homeowner's InsuranceChange Payment Information
 The data relating to real estate for sale on this web site comes in part from the IDX of the Multiple Listing Service of NTREIS. The data on this site may not be reproduced or redistributed and is only for those individuals viewing this web site. Real estate listings held by brokerage firms other than the brokers/agents with their own information using this site are marked with the NTREIS thumbnail logo and detailed information about them includes the name of the listing broker(s).
Privacy Policy / DMCA Notice / ADA Accessibility


This site is hosted, designed and copyright
© 1994 - 2026 by
Delta Media Group, Inc. -- Patent Pending --
Agent License Information: 510578
12644 Beaver Creek Road | MLS# 21257590
This single family home located at 12644 Beaver Creek Road, Frisco, TX 75035 is currently listed for sale with an asking price of $1,044,729. This property was built in 2025 and has 5 bedrooms and 4 full baths with 4162 sq. ft. Beaver Creek Road is located in the Collinsbrook Farm subdivision within the Prosper ISD school district. Search Collinsbrook Farm real estate on mandypetersen.kellyrealtors.com today.