

BEDS3
BATHS2 full
SQUARE FEET1,428
MLS#2003302
STATUSNew
PROPERTY TYPEResidential - Single Family
SUBDIVISIONLVCITY
SCHOOLLa Vernia Isd
Property Description
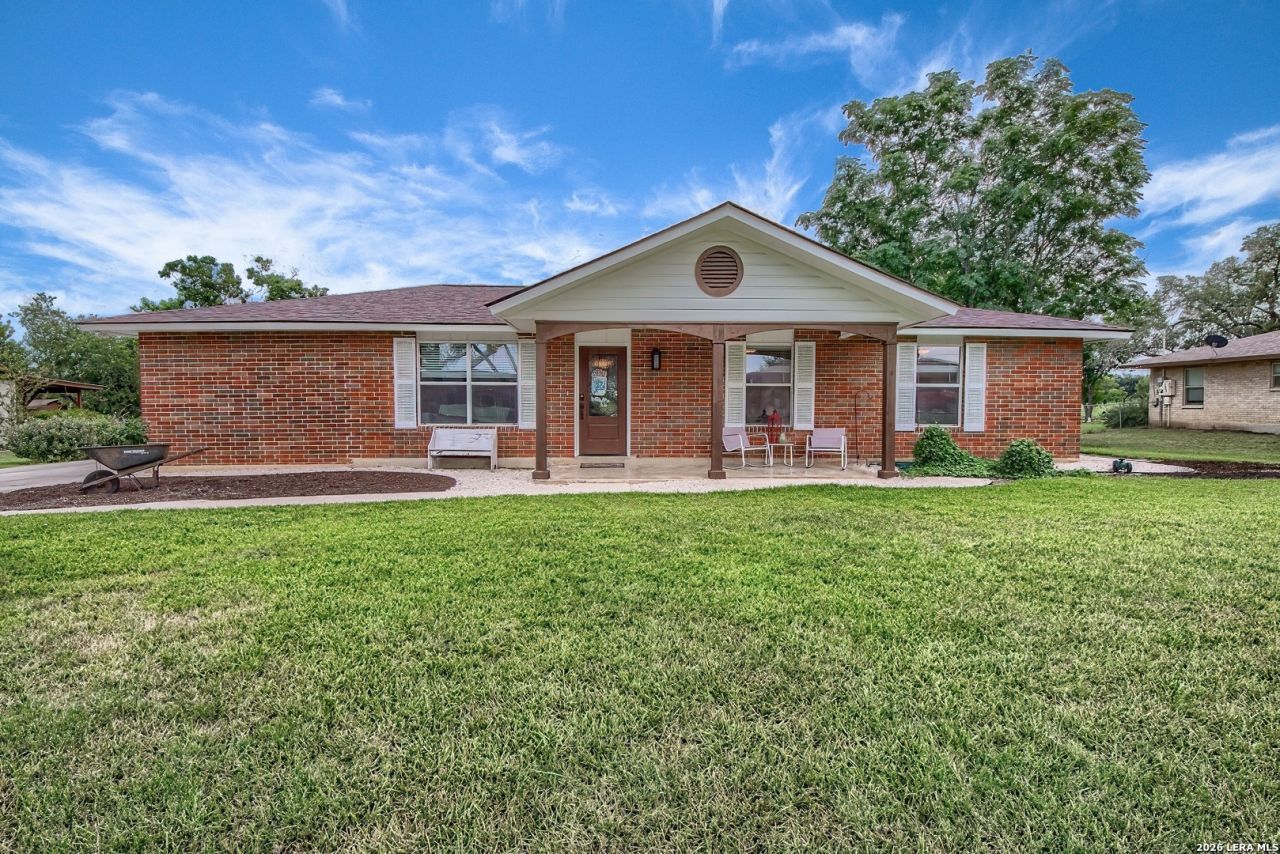
127 Hillcrest Dr., La Vernia, TX 78121 Beautifully maintained brick and Hardie board home featuring 3 bedrooms, 2 baths, and a versatile bonus room that can serve as a fourth bedroom, office, or playroom. Situated on a spacious 0.37-acre cul-de-sac lot in the highly sought-after La Vernia ISD, this move-in-ready home offers 1,428 square feet of comfortable living space. The open-concept kitchen features granite countertops, stainless steel appliances, and 2024 appliances. Recent improvements include flooring throughout, a roof (2024), ceiling fans throughout, electrical outlets, switches, and light fixtures (2024), double-pane windows, and a water heater and HVAC system that are only a few years old. Outside, enjoy a covered two-car carport, abundant parking with room for an RV or boat, and an oversized backyard perfect for entertaining or relaxing. Conveniently located near La Vernia City Park, youll even enjoy Fourth of July and New Years Eve fireworks from your own backyard. The sellers are offering $5,000 toward the buyers closing costs, making this beautiful home an exceptional value!
Property Features
Property Type: Residential - Single Family
Cooling: One Central
Fenced: Yes
Fuel Type: Electric
Heating: Central
Home Style: One Story
Lot Size: 0.37 Acres
Roof Type: Composition
Stories: 1.0
Taxes: $4,684
Year Built: 1997
Feature Descriptions
Builder Name: Unknown
Currenty Leased: No
Exterior: Brick, Cement Fiber
Exterior: Patio Slab, Chain Link Fence, Double Pane Windows
Flooring: Laminate
Foundation: Slab
HOA Mandatory: No
Improvements: Street Paved, Curbs, Sidewalks, Fire Hydrant w/in 500,City Street
Inclusions: Ceiling Fans, Washer Connection, Dryer Connection, Disposal, Dishwasher, Smoke Alarm
Interior: One Living Area
Lot: Cul-de-Sac/Dead End, Irregular,1/4 - 1/2 Acre
Miscellaneous: Virtual Tour
Neighborhood Amenities: None
Parking: Converted Garage
Pool/Spa: None
Supplier - Electric: GVEC
Supplier - Sewer: La Vernia
Supplier - Water: La Vernia
Tax By Multiple Counties: No
Type: Single Family Detached
Water/Sewer: Water System
Windows: Some Remain
Room Sizes
Bedroom 2: 11 X 11
Bedroom 3: 11 X 10
Kitchen: 12 X 8
Breakfast Room: 12 X 8
Living Room: 14 X 14
Utility Room: 6 X 6
Bonus Room: 10 X 9
Local Schools
High School: La Vernia
Middle School: La Vernia
Elementary School: La Vernia
School District: La Vernia Isd
Listed By / Shown By
Listed By
Agency Name: At Home Texas Realty
Agency Phone: (210) 859-4700
Shown By
Agent Name: Mandy Petersen
Agent Phone: (254) 644-8648
Agency Title: Kelly, Realtors
Agency Email: info@kellyrealtors.com
Agency Text: (254) 717-6447

Estimate Your Payment
Estimated Payment
$ 1,183.01 per month $700.83 Principal & Interest $390.33 Property Tax $91.85 Homeowner's InsuranceChange Payment Information

Privacy Policy / DMCA Notice / ADA Accessibility


This site is hosted, designed and copyright
© 1994 - 2026 by
Delta Media Group, Inc. -- Patent Pending --
Agent License Information: 510578
127 Hillcrest | MLS# 2003302
This single family home located at 127 Hillcrest, La Vernia, TX 78121 is currently listed for sale with an asking price of $314,900. This property was built in 1997 and has 3 bedrooms and 2 full baths with 1428 sq. ft. Hillcrest is located in the LVCITY subdivision within the La Vernia Isd school district. Search LVCITY real estate on mandypetersen.kellyrealtors.com today.