

BEDS4
BATHS2 full 1 partial
SQUARE FEET2,134
MLS#21379930
STATUSActive
PROPERTY TYPEResidential - Single Family
SUBDIVISIONSendera Point Add
SCHOOLRobinson ISD
Property Description
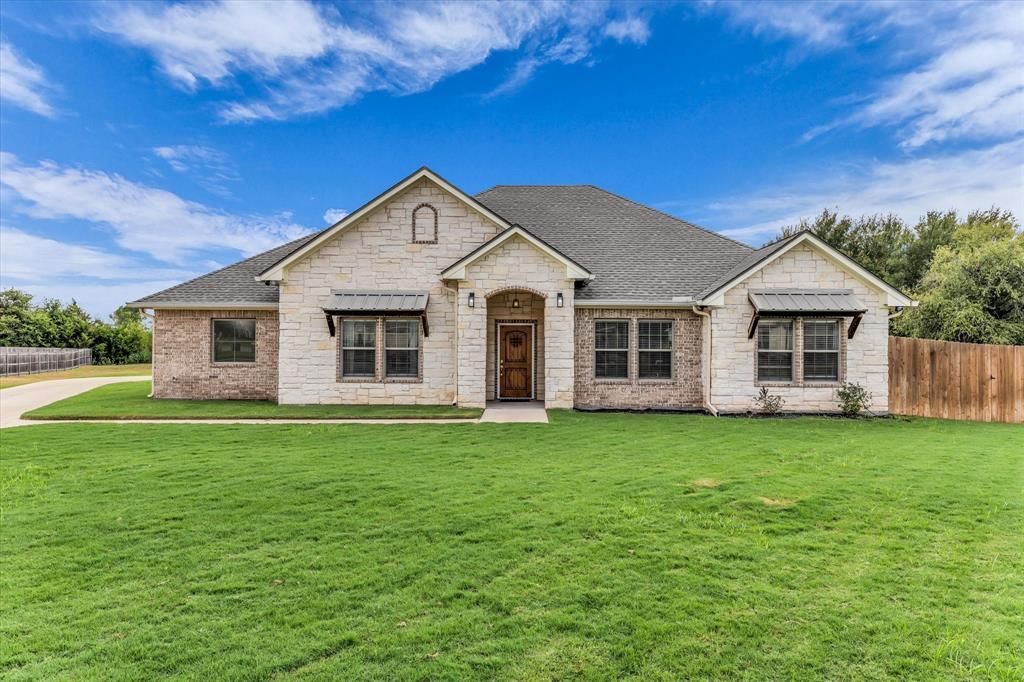
Beautifully designed one-story home on a quiet cul-de-sac in Robinson ISD! This thoughtfully laid-out 4-bedroom, 2.5-bath home offers an open-concept floor plan enhanced by oversized 3-foot doors throughout, creating a spacious, accessible feel from room to room. A rear-entry 2-car garage adds to the home's clean curb appeal, while the peaceful cul-de-sac location offers added privacy and minimal traffic.The spacious master suite is a true retreat, featuring dual vanities and a large walk-in closet, while the secondary bathroom also boasts dual vanities for added convenience. A half bath conveniently located off the back patio makes indoor-outdoor living effortless, perfect for entertaining.The kitchen is as functional as it is stylish, with gorgeous quartz countertops that flow throughout the kitchen and bathroom vanities, adding a cohesive, elevated touch throughout the home. This is one-story living at its finest. Schedule your showing today!
Property Features
Property Type: Residential - Single Family
Cooling: Central Air
Fireplaces: 1
Garage: 2 car attached
Heating: Central
Lot Size: 0.96 Acres
Roof Type: Composition
Year Built: 2021
Amenities
Walk-In Closet(s)
Feature Descriptions
Appliances: Dishwasher, Other
Days on Site: 2
Exterior: Rock/Stone, Stone Veneer
Fencing: Wood, Wrought Iron
Fireplace: Propane
Flooring: Laminate
Laundry: Utility Room
Parcel#: 440783110001090
Parking: Driveway, Garage Door Opener
Parking Notes: Driveway, Garage Door Opener
Utilities: Curbs, Septic
Local Schools
Elementary School: Robinson
School District: Robinson ISD
Listed By / Shown By
Listed By
Agency Name: Weichert, Realtors - The Eastland Group
Agent Name: Jonathan Olvera

Shown By
Agent Name: Mandy Petersen
Agent Phone: (254) 644-8648
Agency Title: Kelly, Realtors

Estimate Your Payment
Estimated Payment
$ 1,170.51 per month $1,034.89 Principal & Interest $0.00 Property Tax (data not provided by mls) $135.63 Homeowner's InsuranceChange Payment Information
 The data relating to real estate for sale on this web site comes in part from the IDX of the Multiple Listing Service of NTREIS. The data on this site may not be reproduced or redistributed and is only for those individuals viewing this web site. Real estate listings held by brokerage firms other than the brokers/agents with their own information using this site are marked with the NTREIS thumbnail logo and detailed information about them includes the name of the listing broker(s).
Privacy Policy / DMCA Notice / ADA Accessibility


This site is hosted, designed and copyright
© 1994 - 2026 by
Delta Media Group, Inc. -- Patent Pending --
Agent License Information: 510578
128 Sydney Lane | MLS# 21379930
This single family home located at 128 Sydney Lane , Robinson, TX 76655 is currently listed for sale with an asking price of $465,000. This property was built in 2021 and has 4 bedrooms and 2 full and 1 partial baths with 2134 sq. ft. Sydney Lane is located in the Sendera Point Add subdivision within the Robinson ISD school district. Search Sendera Point Add real estate on mandypetersen.kellyrealtors.com today.