

BEDS4
BATHS3 full 1 partial
SQUARE FEET4,210
MLS#618217
STATUSActive
PROPERTY TYPEResidential - Single Family
SUBDIVISIONPeninsula Mystic Shores 1
SCHOOLComal ISD
Property Description
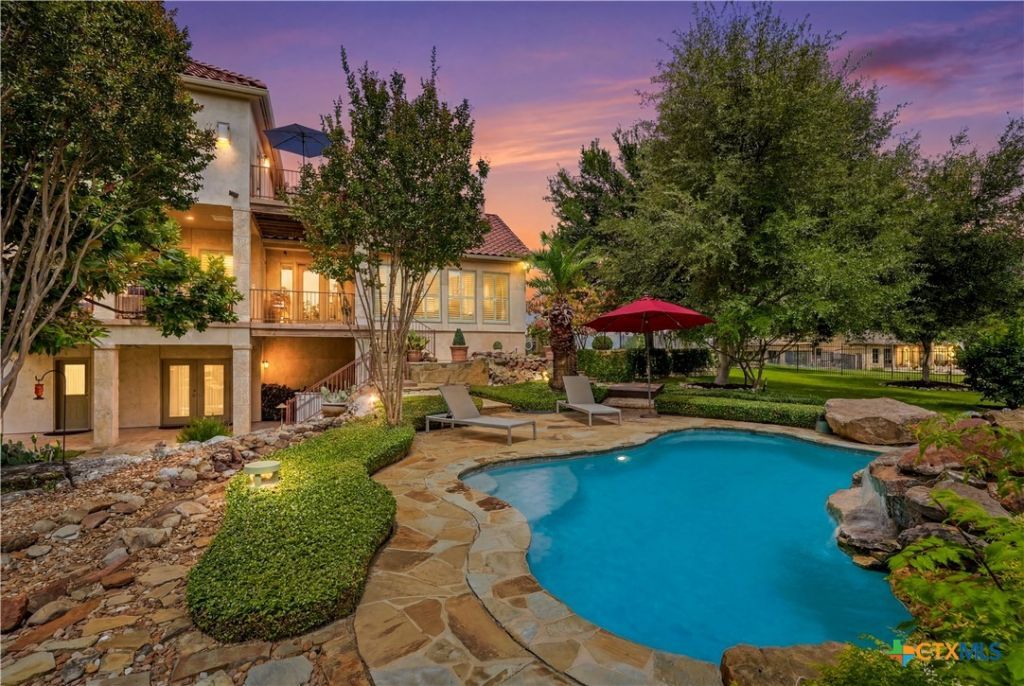
Welcome to an extraordinary Hill Country retreat in the prestigious gated Peninsula at Mystic Shores. Set on 1.37 landscaped acres just minutes from Canyon Lake, this exceptional 4-bedroom, 3.5-bath home blends luxury, privacy, and resort-style living. The backyard is a true oasis, featuring a lagoon-style pool with waterfalls, ponds, water features, a gazebo, and lush landscaping. An expansive covered patio with sun shades and multiple seating areas is perfect for entertaining or relaxing, while the private balcony off the owner's retreat captures breathtaking Hill Country sunsets. Inside, the gourmet kitchen features a 6-burner KitchenAid gas cooktop, an additional 2-burner cooking station on the oversized island, abundant prep space, and an open flow to the living and dining areas. Two secondary bedrooms and two full baths are located on the main level with direct outdoor access. Additional features include dual fireplaces, a whole-house vacuum, intercom system, ceiling fans throughout, and a full sprinkler system. Recent updates include three HVAC systems, pool resurfacing (2024), new kitchen appliances (2023), a private well with 10,000-gallon storage tanks and new control pumps (2024), and new wrought-iron fencing with an automated driveway gate. Mystic Shores residents enjoy more than 32 acres of amenities, including a resort-style pool, tennis, pickleball, basketball, sand volleyball, walking trails, picnic areas, and a community pavilion. This remarkable property offers a rare opportunity to enjoy luxury living in one of the Hill Country's most desirable communities. Schedule your private tour today.
Property Features
Property Type: Residential - Single Family
Basement: Yes
Cooling: 3+ Units
Fireplaces: 2
Garage: 3
Heating: Propane, Multiple Heating Units
Home Style: Hill Country
Lot Size: 1.37 Acres
Roof Type: Tile
Stories: 3.0
Year Built: 2006
Amenities
Built-in Features
Tray Ceiling(s)
Ceiling Fan(s)
Chandelier
Dining Area
Separate/Formal Dining Room
Garden Tub/Roman Tub
High Ceilings
Open Floorplan
Recessed Lighting
Separate Shower
Upper Level Primary
Vaulted Ceiling(s)
Walk-In Closet(s)
Breakfast Bar
Breakfast Area
Custom Cabinets
Eat-in Kitchen
Kitchen Island
Kitchen/Dining Combo
Pantry
Balcony
Covered Patio
Porch
Private Yard
Rain Gutters
Water Feature
Feature Descriptions
Appliances: Dishwasher, Gas Cooktop, Gas Water Heater, Oven, Range Hood, Some Gas Appliances, Built-In Oven, Cooktop, Microwave
Body of Water: Canyon Lake/U.S. Corp of Engineers, Other-See Remar
Community Features: Barbecue, Basketball Court, Boat Facilities, Clubhouse, Playground, Park, Tennis Court(s), Trails/Paths, Community Pool, Curbs, Gated
Exterior: Masonry, Stone Veneer, Stucco
Fencing: Back Yard, Full, Front Yard, Masonry, Stone, Wrought Iron
Fireplace: Living Room, Primary Bedroom, Stone, Wood Burning
Flooring: Carpet, Ceramic Tile, Wood
Formal Dining: Yes
HOA Fee: 650/ Annually
Laundry: Washer Hookup, Electric Dryer Hookup, Inside, Laundry in Utility Room, Main Level, Laundry Room
Parcel#: 102636
Parking: Circular Driveway
Parking Notes: Circular Driveway
Patio/Porch: Balcony, Covered, Patio, Porch
Pool: Community, In Ground, Outdoor Pool, Private
Security: Gated Community, Controlled Access
Sewer: Aerobic Septic
Spa: Yes
Spa: Heated, In Ground, Private
Special View Info: Lake, Other, Pool
Utilities: Electricity Available, Natural Gas Available
Water: Private, See Remarks
Water Features: Boat Ramp/Lift Access, Other, See Remarks, Water Access
Room Sizes
Bedroom 4: 11 X 16 Level - Lower
Bedroom 3: 13 X 12 Level - Lower
Bedroom 2: 20 X 12 Level - Upper
Primary Bathroom: 16 X 14 Level - Upper
Primary Bedroom: 20 X 25 Level - Upper
Laundry: 10 X 12 Level - Main
Dining Room: 20 X 16 Level - Main
Kitchen: 20 X 17 Level - Main
Living Room: 22 X 26 Level - Main
Entry/ Foyer: 10 X 17 Level - Main
Local Schools
High School: Canyon Lake High School
Middle School: Mountain Valley Middle School
Elementary School: Rebecca Creek
School District: Comal ISD
Listed By / Shown By
Listed By
Agency Name: Keller Williams Legacy
Agency Phone: (210) 482-3200
Shown By
Agent Name: Mandy Petersen
Agent Phone: (254) 644-8648
Agency Title: Kelly, Realtors
Agency Email: info@kellyrealtors.com
Agency Text: (254) 717-6447

Estimate Your Payment
Estimated Payment
$ 2,517.21 per month $2,225.54 Principal & Interest $0.00 Property Tax (data not provided by mls) $291.66 Homeowner's InsuranceChange Payment Information

Privacy Policy / DMCA Notice / ADA Accessibility


This site is hosted, designed and copyright
© 1994 - 2026 by
Delta Media Group, Inc. -- Patent Pending --
Agent License Information: 510578
1280 Mystic Parkway | MLS# 618217
This single family home located at 1280 Mystic Parkway , Spring Branch, TX 78070 is currently listed for sale with an asking price of $999,990. This property was built in 2006 and has 4 bedrooms and 3 full and 1 partial baths with 4210 sq. ft. Mystic Parkway is located in the Peninsula Mystic Shores 1 subdivision within the Comal ISD school district. Search Peninsula Mystic Shores 1 real estate on mandypetersen.kellyrealtors.com today.