

BEDS3
BATHS2 full
SQUARE FEET1,535
MLS#2000594
STATUSActive
PROPERTY TYPEResidential - Single Family
SUBDIVISIONREGENCY MEADOW
SCHOOLNorthside
Property Description
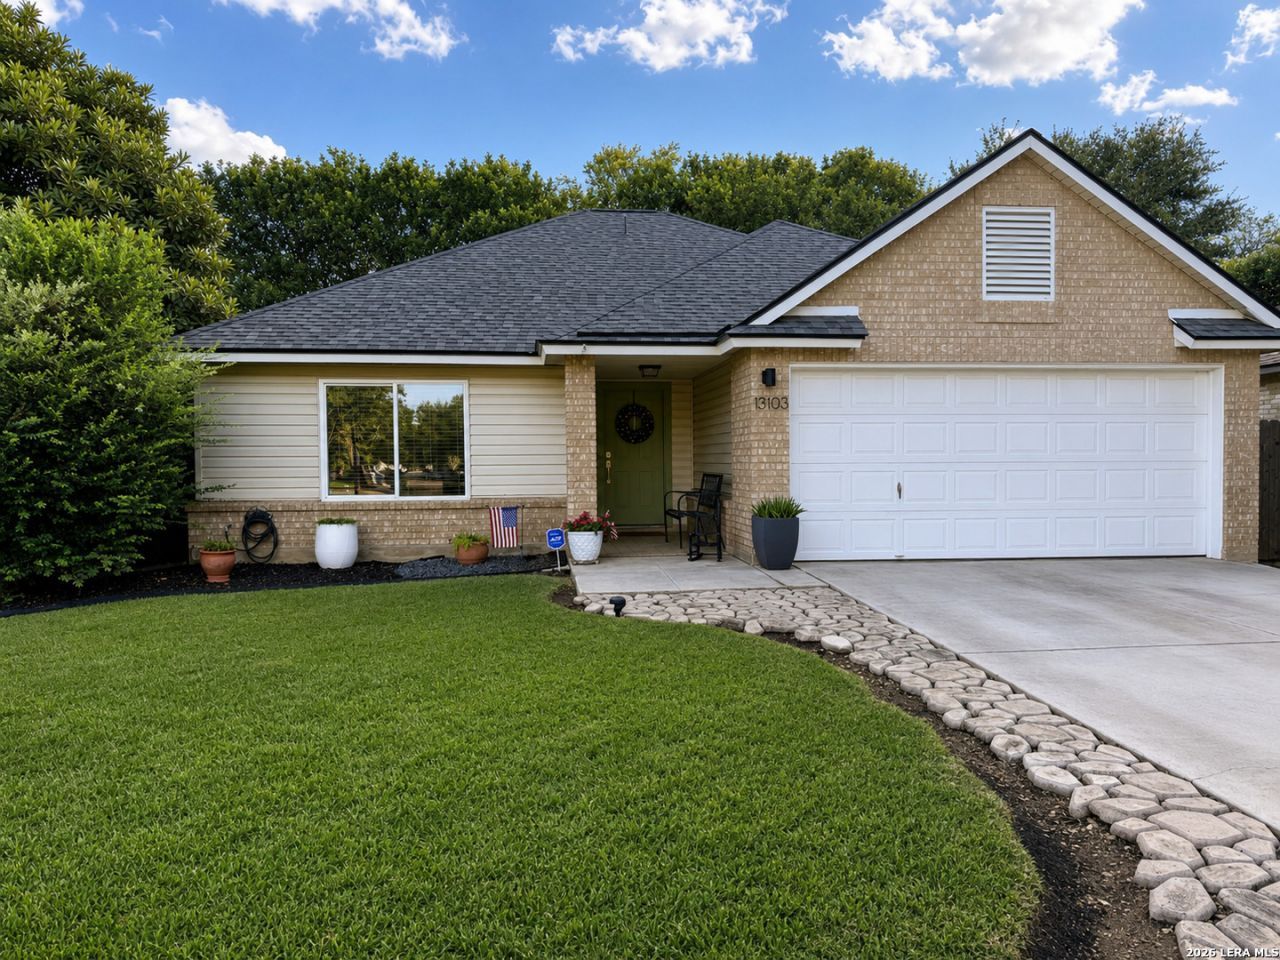
**ALL SHOWINGS FROM 1 TO 4 PM ON SATURDAYS. PRE APPROVED CLIENTS WITH AGENTS ONLY** Welcome to a home that truly has a heartbeat. From the moment you walk through the front door, youll feel the care, pride, and memories that have been poured into every room. Sitting on nearly a quarter acre (0.2321), this cul-de-sac lot is tucked away in the corner of a beautiful neighborhood. Whether youre buying your very first home, starting a family, or looking for a beautifully updated space thats move-in ready, this home offers the perfect balance of comfort, style, and peace of mind. Every major detail has already been taken care of, allowing you to simply unpack and start your next chapter. Thoughtfully renovated from top to bottom, this home features modern finishes while maintaining the warmth and character that makes a house feel like home. Bright, open living spaces, updated bathrooms, recessed lighting throughout, and countless upgrades create a clean, inviting atmosphere that is both functional and welcoming. The location is just as impressive. Situated in one of San Antonios most convenient areas, youll enjoy quick access to Six Flags Fiesta Texas, La Cantera, The Rim, UTSA, the Medical Center, major employers, shopping, dining, entertainment, and countless parks and recreational opportunities. Whether youre commuting to work, enjoying a night out, or spending the weekend with family, everything you need is just minutes away. Beyond its beauty, this home has been thoughtfully improved with long-term value in mind. Major investments include a new roof (2023), energy-efficient windows (2024), and fully owned solar panels that transfer significant savings to the next homeowner. A premium Kinetico water softener, irrigation system, updated electrical work completed to current code, Ring doorbell, Nest smart thermostat, and pre-wiring for BRINKS home security provide the modern conveniences todays buyers are looking for. Additional improvements include: Complete interior renovation with new flooring, baseboards, paint, ceiling fans, and recessed lighting throughout. Beautifully upgraded bathrooms (2025). Updated kitchen appliances, including a newer stove and microwave (2020) and dishwasher (2025). Up-to-code electrical improvements completed in 2026. This isnt simply another house on the market-its a home that has been loved, meticulously maintained, and continually improved with quality and longevity in mind. Its ready for new owners to create their own traditions, celebrate lifes milestones, and build memories that will last for years to come. If youve been searching for a home where every major project has already been completed, in a location that places the best of San Antonio at your fingertips, this is one you wont want to miss. Welcome home.
Property Features
Property Type: Residential - Single Family
Cooling: One Central
Fenced: Yes
Fuel Type: Electric
Heating: Central
Home Style: One Story
Lot Size: 0.23 Acres
Roof Type: Composition
Stories: 1.0
Taxes: $7,101
Year Built: 1995
Feature Descriptions
Builder Name: RAYCO
Currenty Leased: No
Days on Site: 10
Energy Efficient: Double Pane Windows, Low E Windows, Ceiling Fans
Exterior: Patio Slab, Privacy Fence, Sprinkler System, Double Pane Windows, Mature Trees
Exterior: Brick, Vinyl
Flooring: Carpeting, Ceramic Tile
Foundation: Slab
Green Features: Solar Panels
Hoa Fee: 162/Annually
HOA Mandatory: Yes
HOA Name: REGENCY MEADOWS HILLCOUNTRY
Home Faces: East
Improvements: Street Paved, Curbs, Street Gutters, Sidewalks, Streetlights, Fire Hydrant w/in 500,Asphalt, City Street
Inclusions: Ceiling Fans, Washer Connection, Dryer Connection, Self-Cleaning Oven, Microwave Oven, Stove/Range, Disposal, Dishwasher, Ice Maker Connection, Water Softener (owned), Vent Fan, Smoke Alarm, Pre-Wired for Security, Electric Water Heater, Garage Door Opener, Plumb for Wa
Interior: One Living Area, Liv/Din Combo, Eat-In Kitchen, Island Kitchen, Breakfast Bar, Walk-In Pantry, Utility Room Inside,1st Floor Lvl/No Steps, Open Floor Plan, All Bedrooms Downstairs, Laundry Main Level, Laundry Room, Walk in Closets
Lot: Corner, Cul-de-Sac/Dead End
Miscellaneous: Cluster Mail Box
Multiple HOA: No
Neighborhood Amenities: None
Parking: Two Car Garage, Attached
Pool/Spa: None
Supplier - Electric: CPS
Supplier - Garbage: CPS
Supplier - Sewer: SAWS
Supplier - Water: CPS
Tax By Multiple Counties: No
Type: Single Family Detached
Water/Sewer: City
Windows: All Remain
Room Sizes
Bedroom 2: 11 X 10
Bedroom 3: 14 X 9
Kitchen: 12 X 8
Dining Room: 13 X 12
Living Room: 15 X 19
Utility Room: 7 X 5
E X try: 6 X 4
Local Schools
High School: Louis D Brandeis
Middle School: Stinson Katherine
Elementary School: Carnahan
School District: Northside
Listed By / Shown By
Listed By
Agency Name: Home Team of America
Agency Phone: (210) 490-8000
Shown By
Agent Name: Mandy Petersen
Agent Phone: (254) 644-8648
Agency Title: Kelly, Realtors
Agency Email: info@kellyrealtors.com
Agency Text: (254) 717-6447

Estimate Your Payment
Estimated Payment
$ 1,435.02 per month $745.56 Principal & Interest $591.75 Property Tax $97.71 Homeowner's InsuranceChange Payment Information

Privacy Policy / DMCA Notice / ADA Accessibility


This site is hosted, designed and copyright
© 1994 - 2026 by
Delta Media Group, Inc. -- Patent Pending --
Agent License Information: 510578
13103 Regency Bnd | MLS# 2000594
This single family home located at 13103 Regency Bnd, San Antonio, TX 78249 is currently listed for sale with an asking price of $335,000. This property was built in 1995 and has 3 bedrooms and 2 full baths with 1535 sq. ft. Regency Bnd is located in the REGENCY MEADOW subdivision within the Northside school district. Search REGENCY MEADOW real estate on mandypetersen.kellyrealtors.com today.