

BEDS4
BATHS3 full
SQUARE FEET1,602
MLS#2000993
STATUSNew
PROPERTY TYPEResidential - Single Family
SUBDIVISIONFIVE POINTS
SCHOOLSan Antonio ISD
Property Description
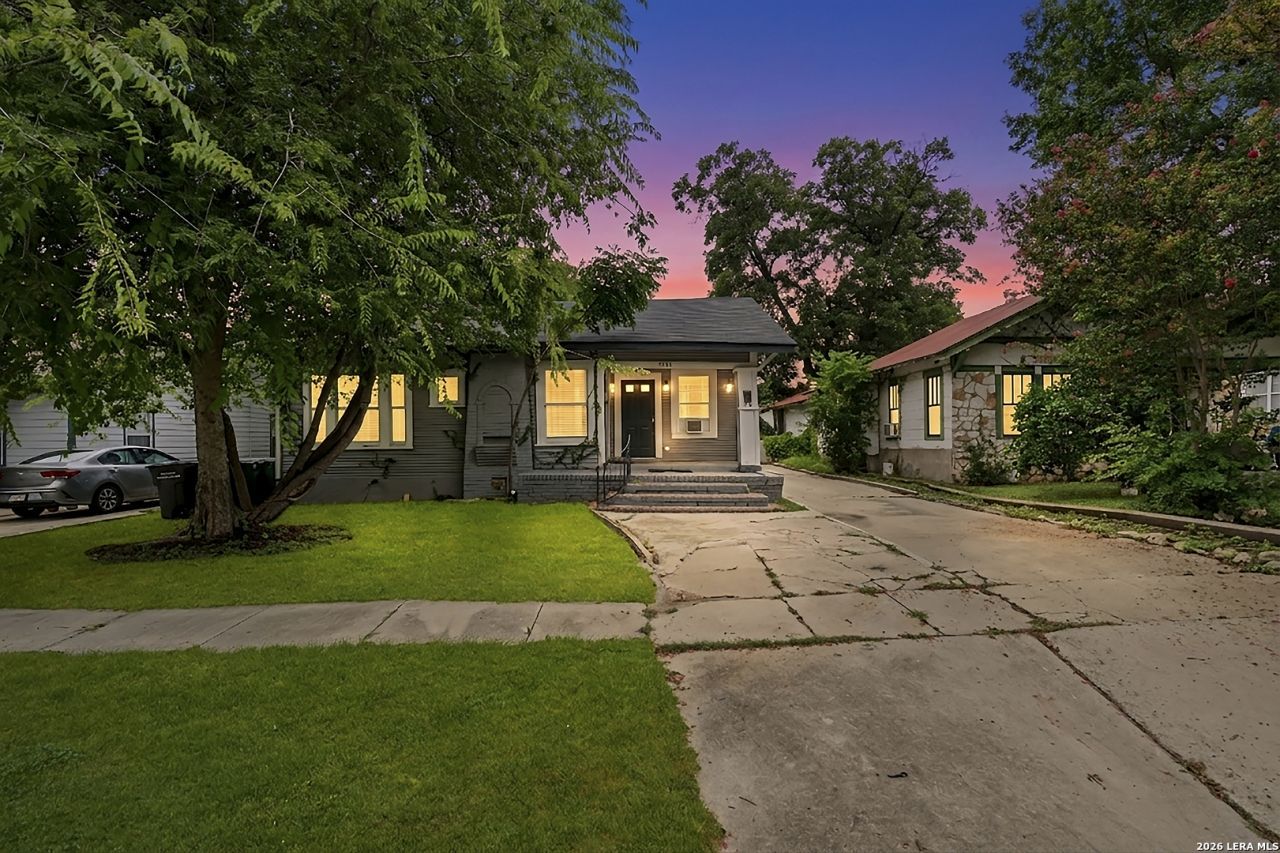
Discover the perfect blend of historic charm and modern versatility in the heart of sought-after Beacon Hill! This unique property offers a beautifully updated single-story main home with 4 bedrooms and 3 full baths, plus an additional detached dwelling that provides incredible flexibility for multigenerational living, guests, or a private home office. Inside the main home, youll find an inviting open-concept layout centered around a stunning oversized butcher block peninsula that seamlessly connects the kitchen, dining, and living areas-ideal for everyday living and entertaining. Bathrooms have been tastefully updated with stylish tile, modern cabinetry, and contemporary fixtures, creating fresh, move-in-ready spaces. Behind the main residence, a separate two-level building offers even more possibilities. The upper floor features a spacious bedroom, full bath, and comfortable living area, while the lower unit features a large bedroom/living room combo, dining area and full bathroom. Situated in the historic Beacon Hill neighborhood, this property offers easy access to IH-10, Loop 410, I-35, and downtown San Antonio, placing shopping, dining, entertainment, and major employers just minutes away. This one-of-a-kind property delivers endless opportunities.
Property Features
Property Type: Residential - Single Family
Cooling: One Central,3+ Window/Wall
Fenced: Yes
Fuel Type: Electric
Heating: Central
Home Style: One Story, Historic/Older
Lot Size: 0.19 Acres
Roof Type: Composition
Stories: 1.0
Taxes: $8,908
Year Built: 1948
Feature Descriptions
Builder Name: unknown
Currenty Leased: No
Days on Site: 9
Exterior: Covered Patio, Chain Link Fence, Storage Building/Shed, Mature Trees, Additional Dwelling
Exterior: Wood, Siding
Flooring: Ceramic Tile, Wood
HOA Mandatory: No
Home Faces: South
Improvements: Street Paved, Curbs, Sidewalks
Inclusions: Ceiling Fans, Washer Connection, Dryer Connection, Self-Cleaning Oven, Stove/Range, Dishwasher, Smoke Alarm, Smooth Cooktop
Interior: One Living Area, Eat-In Kitchen, Breakfast Bar, Utility Room Inside, Open Floor Plan, All Bedrooms Downstairs, Laundry Main Level
Lot: Mature Trees (ext feat), Level
Neighborhood Amenities: None
Parking: None/Not Applicable
Pool/Spa: None
Supplier - Electric: CPS
Supplier - Sewer: SAWS
Supplier - Water: SAWS
Tax By Multiple Counties: No
Type: Single Family Detached
Water/Sewer: City
Windows: Some Remain
Room Sizes
Bedroom 2: 13 X 10
Bedroom 3: 11 X 12
Bedroom 4: 14 X 11
Kitchen: 11 X 10
Dining Room: 8 X 10
Living Room: 20 X 12
Utility Room: 7 X 5
Additional Family Room: 14 X 19
Bedroom: 14 X 15
Bedroom: 19 X 15
Local Schools
High School: Edison
Middle School: Mark Twain
Elementary School: Beacon Hill
School District: San Antonio ISD
Listed By / Shown By
Listed By
Agency Name: Coldwell Banker DAnn Harper, REALTOR
Agency Phone: (210) 483-6400
Shown By
Agent Name: Mandy Petersen
Agent Phone: (254) 644-8648
Agency Title: Kelly, Realtors
Agency Email: info@kellyrealtors.com
Agency Text: (254) 717-6447

Estimate Your Payment
Estimated Payment
$ 1,998.43 per month $1,110.56 Principal & Interest $742.33 Property Tax $145.54 Homeowner's InsuranceChange Payment Information

Privacy Policy / DMCA Notice / ADA Accessibility


This site is hosted, designed and copyright
© 1994 - 2026 by
Delta Media Group, Inc. -- Patent Pending --
Agent License Information: 510578
1311 W French Pl | MLS# 2000993
This single family home located at 1311 W French Pl, San Antonio, TX 78201 is currently listed for sale with an asking price of $499,000. This property was built in 1948 and has 4 bedrooms and 3 full baths with 1602 sq. ft. W French Pl is located in the FIVE POINTS subdivision within the San Antonio ISD school district. Search FIVE POINTS real estate on mandypetersen.kellyrealtors.com today.