

BEDS4
BATHS3 full 1 partial
SQUARE FEET2,469
MLS#21357417
STATUSActive
PROPERTY TYPEResidential - Single Family
SUBDIVISIONWater Oak Estates Ph 1
SCHOOLLewisville ISD
Property Description
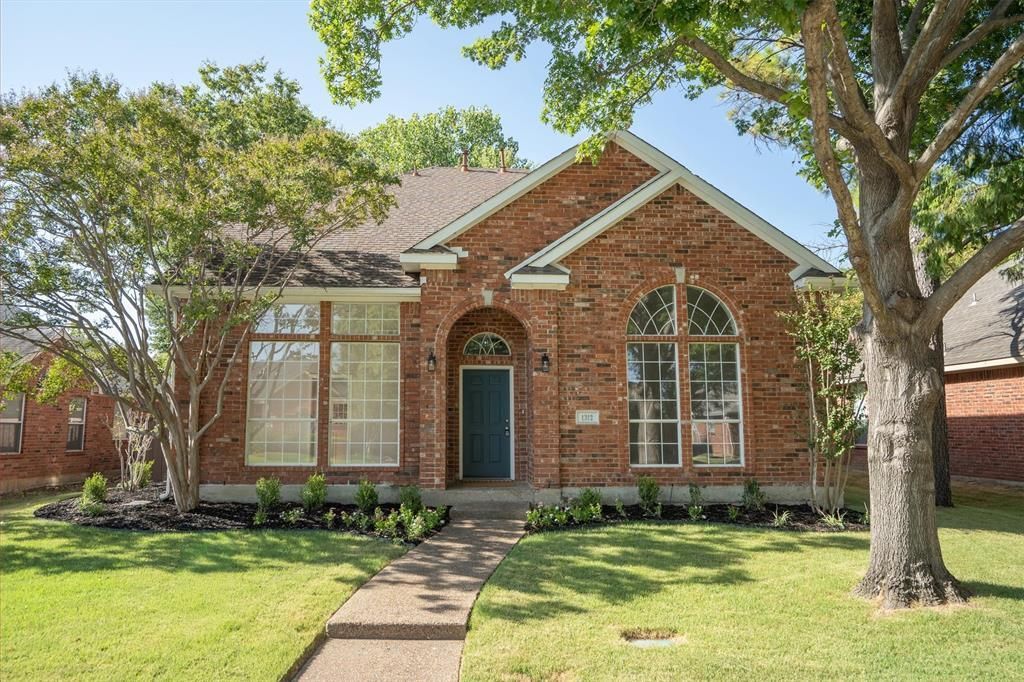
Welcome home to this beautifully renovated 4-bedroom, 3-bathroom residence nestled in a desirable community between Lewisville and Flower Mound, and zoned to some of Flower Mound’s most sought-after schools. Thoughtfully refreshed from top to bottom, this inviting home offers a wonderful blend of modern updates, natural light, and comfortable living spaces designed for everyday living and effortless entertaining.Step inside to find a fresh, light-filled interior featuring new paint, new carpet, updated lighting, and modern hardware throughout. The open-concept layout creates an easy flow between the spacious family room and kitchen, where large picture windows bring in an abundance of natural light. The kitchen has been thoughtfully updated with new wood-look laminate flooring and brand-new appliances, while bar-top seating provides the perfect spot for casual meals, morning coffee, or gathering with guests.All three bathrooms have been refreshed with updated tub and shower finishes, adding a clean and modern touch. The generous bedroom count offers flexibility for a variety of needs, whether you're looking for dedicated guest space, a home office, or room to grow.Outside, enjoy exceptional curb appeal with new sod and refreshed landscaping in both the front and back yards. The recently re-stained wood fence adds to the home's polished exterior while providing privacy for outdoor enjoyment. A rear alley-entry 2-car garage offers added convenience and keeps the front of the home welcoming and uncluttered.With thoughtful updates throughout, a functional floor plan, beautiful natural light, and an ideal Flower Mound location, this move-in-ready home is the perfect place to settle in and make it your own. Come see all this beautifully refreshed home has to offer!
Property Features
Property Type: Residential - Single Family
Fireplaces: 1
Garage: 2 car attached
Home Style: Traditional
Lot Size: 0.16 Acres
Roof Type: Shingle
Year Built: 1994
Amenities
Cable TV Available
Chandelier
Decorative Lighting
Double Vanity
Eat-in Kitchen
High Speed Internet Available
Kitchen Island
Open Floorplan
Pantry
Walk-In Closet(s)
Wired for Data
Feature Descriptions
Appliances: Dishwasher, Disposal, Gas Range, Microwave, Plumbed For Gas in Kitchen
Exterior: Brick
Fencing: Back Yard, Fenced, Wood
Fireplace: Brick, Family Room, Gas, Gas Starter, Wood Burning
Flooring: Carpet, Laminate, Tile
Laundry: Electric Dryer Hookup, Gas Dryer Hookup, Utility Room, Full Size W/D Area, Washer Hookup
Lot: Few Trees, Interior Lot
Parcel#: R169982
Parking: Additional Parking, Driveway, Garage, Garage Door Opener, Garage Double Door, Garage Faces Rear, Kitchen Level, On Street
Parking Notes: Additional Parking, Driveway, Garage, Garage Door Ope
Patio/Porch: Front Porch
Utilities: Cable Available, City Sewer, City Water, Electricity Available
Local Schools
Elementary School: Garden Ridge
School District: Lewisville ISD
Listed By / Shown By
Listed By
Agency Name: MAGNOLIA REALTY
Agency Contact: 940-294-6916
Agent Name: William Shuler

Shown By
Agent Name: Mandy Petersen
Agent Phone: (254) 644-8648
Agency Title: Kelly, Realtors

Estimate Your Payment
Estimated Payment
$ 1,195.69 per month $1,057.14 Principal & Interest $0.00 Property Tax (data not provided by mls) $138.54 Homeowner's InsuranceChange Payment Information
 The data relating to real estate for sale on this web site comes in part from the IDX of the Multiple Listing Service of NTREIS. The data on this site may not be reproduced or redistributed and is only for those individuals viewing this web site. Real estate listings held by brokerage firms other than the brokers/agents with their own information using this site are marked with the NTREIS thumbnail logo and detailed information about them includes the name of the listing broker(s).
Privacy Policy / DMCA Notice / ADA Accessibility


This site is hosted, designed and copyright
© 1994 - 2026 by
Delta Media Group, Inc. -- Patent Pending --
Agent License Information: 510578
1312 Wentworth Drive | MLS# 21357417
This single family home located at 1312 Wentworth Drive, Flower Mound, TX 75028 is currently listed for sale with an asking price of $475,000. This property was built in 1994 and has 4 bedrooms and 3 full and 1 partial baths with 2469 sq. ft. Wentworth Drive is located in the Water Oak Estates Ph 1 subdivision within the Lewisville ISD school district. Search Water Oak Estates Ph 1 real estate on mandypetersen.kellyrealtors.com today.