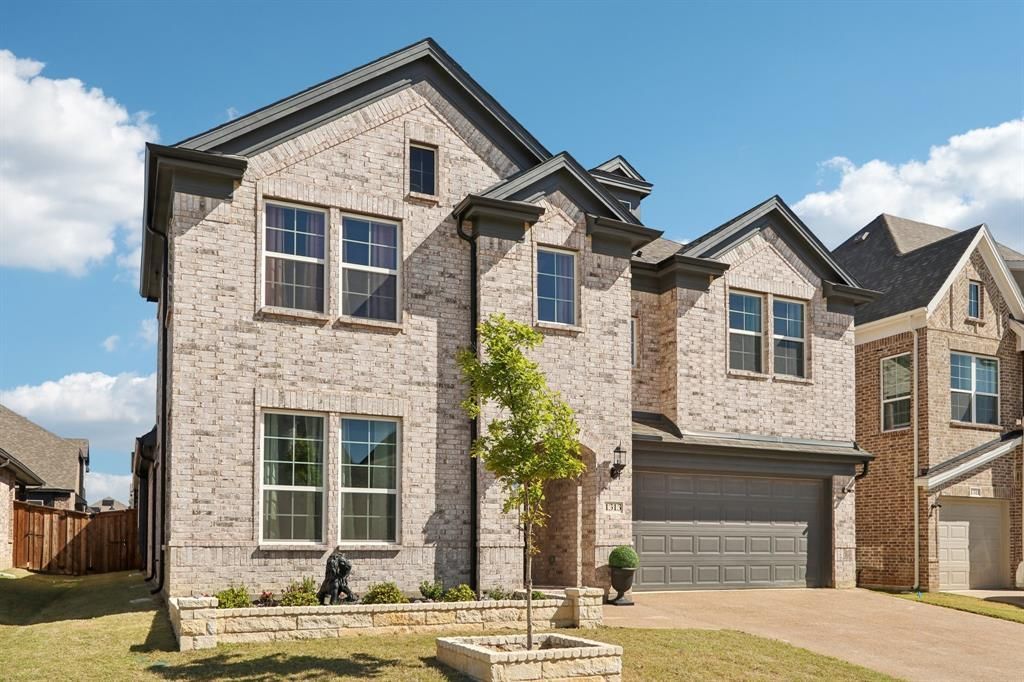


BEDS4
BATHS4 full
SQUARE FEET2,793
MLS#21229210
STATUSActive
PROPERTY TYPEResidential - Single Family
SUBDIVISIONJustin Crossing Add
SCHOOLNorthwest ISD
Property Description
Welcome to one of the last remaining opportunities in this highly sought-after, sold-out community in Justin—where no new build homes or lots remain available. Built in 2024, this 4-bedroom, 4-bath home offers 2,792 square feet of thoughtfully designed living space with the look, feel, and finish level of the community’s model home—without the premium price. From the moment you enter, you’re greeted by soaring ceilings, a striking modern staircase, and an open-concept layout that immediately sets this home apart. The main living area is anchored by a custom-designed built-in feature wall with integrated shelving and lighting, creating a true focal point not found in builder inventory. The kitchen showcases elevated finishes, custom cabinetry, and a clean modern design that flows seamlessly into the living and dining spaces—perfect for everyday living and entertaining. Every detail has been thoughtfully completed, offering a move-in ready experience without the delays or added costs of new construction. Unlike purchasing from the builder, this home provides immediate availability, completed upgrades, and a fully realized living environment. Recent enhancements include an extended back patio, creating even more outdoor space to relax and entertain. With the community now sold out, opportunities like this are limited. Positioned as one of the best values in the neighborhood, this nearly new upgraded home is a rare chance to own in a high-demand area. Adding to its appeal, nearby conveniences include H-E-B and Tom Thumb, along with continued area growth featuring future retail and town square development. Schedule your private showing today.
Property Features
Property Type: Residential - Single Family
Cooling: Central Air, Electric, ENERGY STAR Qualified Equipme
Garage: 2 car attached
Heating: Central, Electric, Zoned
Home Style: Contemporary/Modern
Lot Size: 0.13 Acres
Roof Type: Composition
Year Built: 2024
Amenities
Built-in Features
Cable TV Available
Cathedral Ceiling(s)
Chandelier
Double Vanity
High Speed Internet Available
Kitchen Island
Loft
Natural Woodwork
Open Floorplan
Pantry
Vaulted Ceiling(s)
Walk-In Closet(s)
Feature Descriptions
Appliances: Dishwasher, Disposal, Dryer, Electric Cooktop, Electric Oven, Electric Water Heater, Microwave, Refrigerator, Vented Exhaust Fan, Washer
Community Features: Greenbelt, Jogging Path/Bike Path, Park, Playground, Sidewalks
Days on Site: 20
Exclusions: As built square footage may vary from builder plan. Square footage is approximate, please verify
Exterior: Brick, Radiant Barrier
Fencing: Wood
Flooring: Carpet, Ceramic Tile, Engineered Wood
Green Features: 12 inch+ Attic Insulation, Appliances, HVAC, Rain / Freeze Sensors, Thermostat, Windows
HOA Fee: 765/ Annually
Laundry: Electric Dryer Hookup, Utility Room, Full Size W/D Area, Dryer Hookup, Washer Hookup, On Site
Lot: Interior Lot, Landscaped, Sprinkler System, Subdivision
Lot Dimensions: 114x51x114x51
Parcel#: R774351
Parking: Concrete, Covered, Driveway, Enclosed, Garage, Garage Door Opener, Garage Double Door, Garage Faces Front
Parking Notes: Concrete, Covered, Driveway, Enclosed, Garage, Garage D
Patio/Porch: Covered, Patio, Rear Porch
Utilities: City Sewer, City Water, Co-op Electric, Co-op Water, Community Mailbox, Concrete, Curbs, Electricity Available, Electricity Connected, Individual Water Meter, Private Road, Sidewalk, Underground Utilities
Window: Window Coverings
Room Sizes
Bedroom-Primary: 16.00 x 14.00 Level - 1
Living Room: 17.00 x 15.00 Level - 1
Local Schools
Elementary School: Justin
School District: Northwest ISD
Listed By / Shown By
Listed By
Agency Name: Ebby Halliday, REALTORS
Agency Contact: 817-481-5882
Agent Name: Elizabeth Burr

Shown By
Agent Name: Mandy Petersen
Agent Phone: (254) 644-8648
Agency Title: Kelly, Realtors

Estimate Your Payment
Estimated Payment
$ 1,635.95 per month $1,446.40 Principal & Interest $0.00 Property Tax (data not provided by mls) $189.55 Homeowner's InsuranceChange Payment Information
 The data relating to real estate for sale on this web site comes in part from the IDX of the Multiple Listing Service of NTREIS. The data on this site may not be reproduced or redistributed and is only for those individuals viewing this web site. Real estate listings held by brokerage firms other than the brokers/agents with their own information using this site are marked with the NTREIS thumbnail logo and detailed information about them includes the name of the listing broker(s).
Privacy Policy / DMCA Notice / ADA Accessibility


This site is hosted, designed and copyright
© 1994 - 2026 by
Delta Media Group, Inc. -- Patent Pending --
Agent License Information: 510578
1313 Sundance Lane | MLS# 21229210
This single family home located at 1313 Sundance Lane, Justin, TX 76247 is currently listed for sale with an asking price of $649,900. This property was built in 2024 and has 4 bedrooms and 4 full baths with 2793 sq. ft. Sundance Lane is located in the Justin Crossing Add subdivision within the Northwest ISD school district. Search Justin Crossing Add real estate on mandypetersen.kellyrealtors.com today.