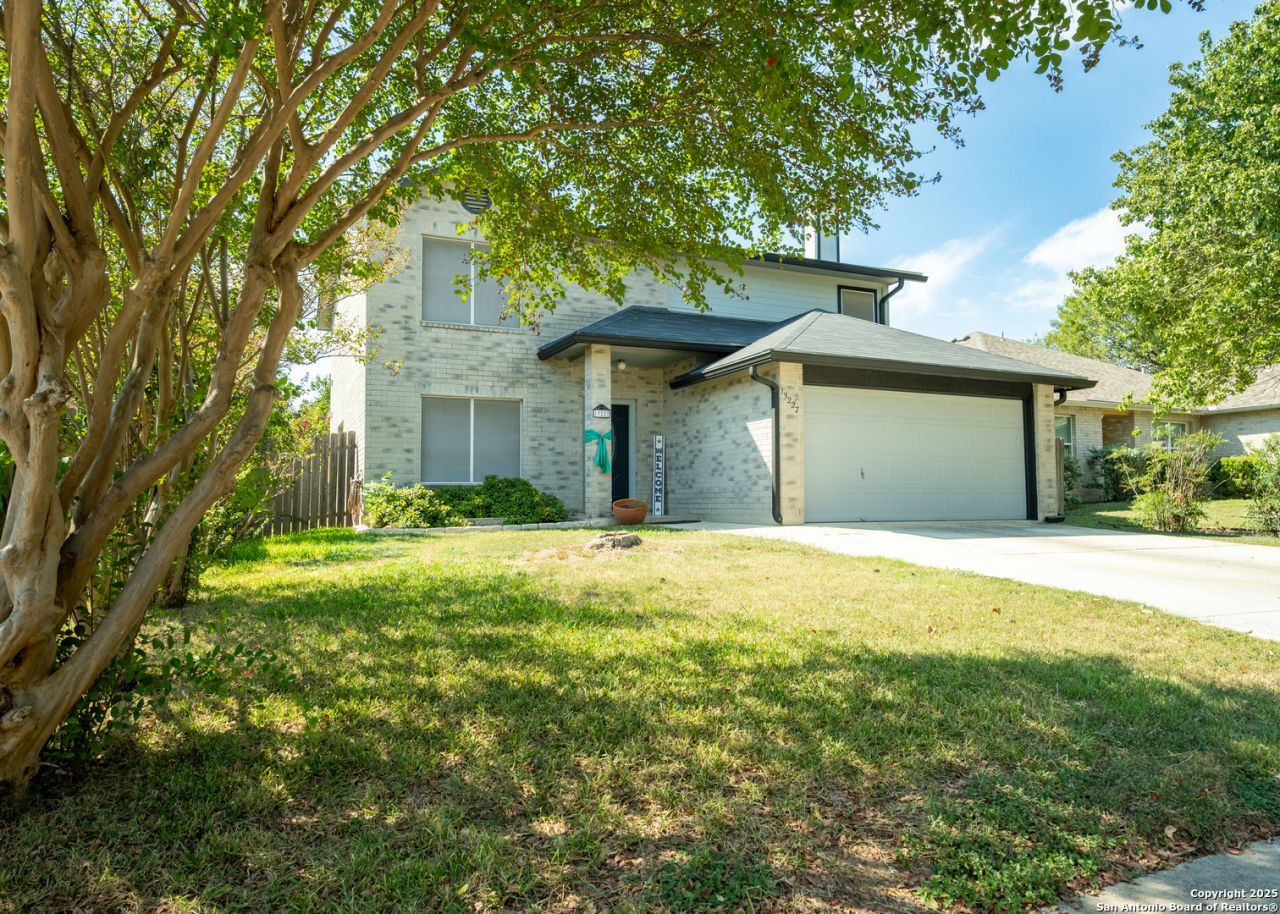


BEDS4
BATHS2 full 1 partial
SQUARE FEET2,166
MLS#1918206
STATUSPending
PROPERTY TYPEResidential - Single Family
SUBDIVISIONREGENCY MEADOW
SCHOOLNorthside
Property Description
Welcome to 13227 Regency Way, where modern comfort meets everyday convenience in one of Northwest San Antonios most desirable communities. This beautifully maintained four-bedroom, two-and-a-half-bath home spans 2,166 square feet and offers the perfect blend of space, style, and functionality. Ideally situated just minutes from UTSA, La Cantera, The Rim, and USAA, this property provides quick access to everything you need while maintaining the peace and privacy of a quiet, established neighborhood. Step inside to an inviting open floor plan filled with natural light, high ceilings, and warm neutral tones that make the home feel bright and welcoming. The spacious living room centers around a cozy brick fireplace, seamlessly flowing into the dining area and an updated kitchen featuring granite countertops, stainless steel appliances, and ample cabinetry-ideal for everyday living and effortless entertaining. Upstairs, the primary suite offers a peaceful retreat complete with a walk-in closet and private ensuite bath featuring dual vanities and a soaking tub. Three additional bedrooms provide plenty of space for family, guests, or a dedicated home office. Step outside to your private backyard oasis with a covered patio and mature trees, perfect for morning coffee, weekend BBQs, or relaxing evenings under the Texas sky. Located within the highly rated Northside ISD and just minutes from I-10 and Loop 1604, this home delivers the ideal balance of comfort, convenience, and charm. Move-in ready and thoughtfully maintained, 13227 Regency Way is the perfect place to live in Northwest San Antonio. This property may qualify for a $5,000 Chase Homebuyer Grant that can be used to reduce the cost of your Chase mortgage. For more info 2l04l5ll94
Property Features
Property Type: Residential - Single Family
Cooling: One Central
Fireplaces: 1
Fuel Type: Electric
Heating: Central
Home Style: Two Story
Lot Size: 0.14 Acres
Roof Type: Composition
Stories: 2.0
Taxes: $8,055
Year Built: 1994
Feature Descriptions
Builder Name: N/A
Currenty Leased: No
Days on Site: 274
Exterior: Brick,4 Sides Masonry, Siding
Exterior: Covered Patio, Double Pane Windows, Has Gutters, Mature Trees
Fireplace: One
Flooring: Carpeting, Ceramic Tile, Wood, Vinyl
Foundation: Slab
Hoa Fee: 162/Annually
HOA Mandatory: Yes
HOA Name: HILL COUNTRY HOME OWNERS ASSOCIATION MANAGEMENT
Home Faces: East
Inclusions: Ceiling Fans, Washer Connection, Dryer Connection, Microwave Oven, Stove/Range, Disposal, Dishwasher, Water Softener (owned), Smoke Alarm, Security System (Owned), Pre-Wired for Security, Electric Water Heater, Plumb for Water Softener, City Garbage service
Interior: Two Living Area, Liv/Din Combo, Separate Dining Room, Island Kitchen, Breakfast Bar, Walk-In Pantry, Utility Room Inside, All Bedrooms Upstairs, High Ceilings, Open Floor Plan, Cable TV Available, High Speed Internet, Laundry Main Level, Laundry Room, Walk in Closets
Multiple HOA: No
Neighborhood Amenities: None
Parking: Two Car Garage
Pool/Spa: None
Security: yes
Tax By Multiple Counties: No
Type: Single Family Detached
Water/Sewer: City
Windows: Some Remain
Room Sizes
Bedroom 2: 18 X 14
Bedroom 3: 12 X 12
Bedroom 4: 12 X 12
Kitchen: 16 X 10
Dining Room: 10 X 10
Living Room: 16 X 18
Local Schools
High School: Louis D Brandeis
Middle School: Stinson Katherine
Elementary School: Carnahan
School District: Northside
Listed By / Shown By
Listed By
Agency Name: Texas Ally Real Estate Group
Agency Phone: (512) 763-2559
Shown By
Agent Name: Mandy Petersen
Agent Phone: (254) 644-8648
Agency Title: Kelly, Realtors
Agency Email: info@kellyrealtors.com
Agency Text: (254) 717-6447

Estimate Your Payment
Estimated Payment
$ 1,501.94 per month $734.44 Principal & Interest $671.25 Property Tax $96.25 Homeowner's InsuranceChange Payment Information

Privacy Policy / DMCA Notice / ADA Accessibility


This site is hosted, designed and copyright
© 1994 - 2026 by
Delta Media Group, Inc. -- Patent Pending --
Agent License Information: 510578
13227 Regency Way | MLS# 1918206
This single family home located at 13227 Regency Way, San Antonio, TX 78249 is currently listed for sale with an asking price of $330,000. This property was built in 1994 and has 4 bedrooms and 2 full and 1 partial baths with 2166 sq. ft. Regency Way is located in the REGENCY MEADOW subdivision within the Northside school district. Search REGENCY MEADOW real estate on mandypetersen.kellyrealtors.com today.