

BEDS3
BATHS2 full 1 partial
SQUARE FEET1,528
MLS#21373283
STATUSActive
PROPERTY TYPEResidential - Townhouse
SUBDIVISIONCreekbend Twnhms
SCHOOLRichardson ISD
Property Description
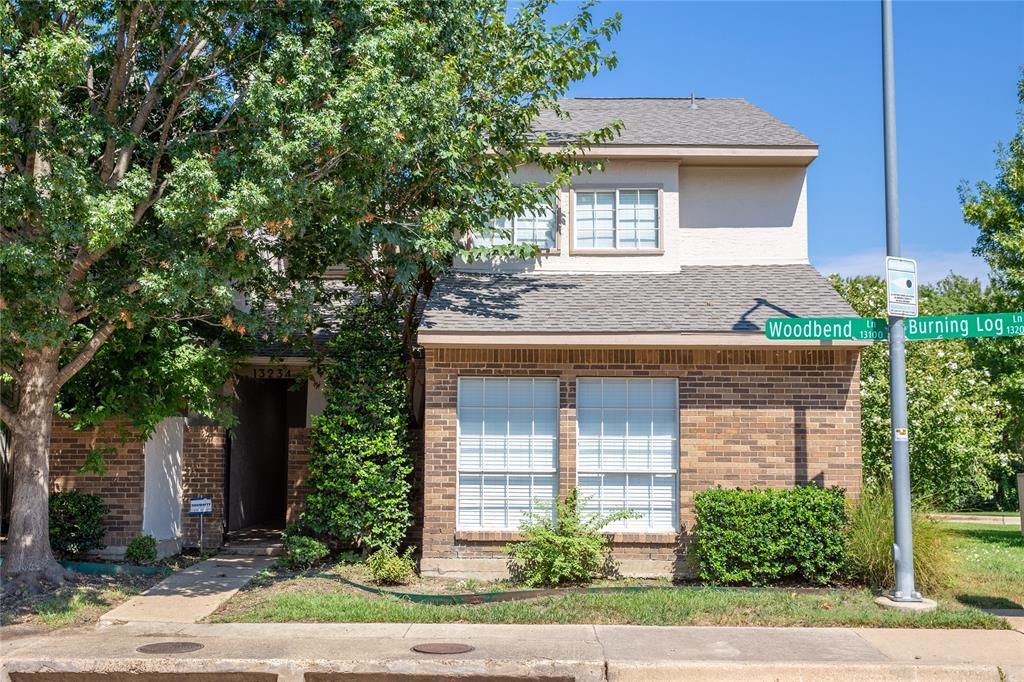
Beautifully remodeled two-story corner-unit townhome offering 3 bedrooms and 2.5 bathrooms in a highly convenient central location with easy access to I-635. With only one shared wall, this home offers added privacy and a more open feel than many traditional townhomes. The move-in ready interior features a bright and functional layout with updated flooring, fresh interior and exterior paint, and modern finishes throughout. The renovated kitchen is complete with granite countertops, shaker-style cabinetry, new appliances, and updated tile, creating a stylish and practical space for everyday living or entertaining. Upstairs, the spacious bedrooms offer flexibility for family, guests, or a home office. Step outside to enjoy a low-maintenance backyard and covered patio, perfect for relaxing or gathering with friends. Additional features include two covered carport spaces and access to community amenities including a swimming pool, tennis courts, and clubhouse. With extensive updates, added corner-unit privacy, convenient amenities, and a prime location near major roadways, this charming townhome offers the perfect combination of comfort, functionality, and low-maintenance living.
Property Features
Property Type: Residential - Townhouse
Fireplaces: 1
Lot Size: 0.05 Acres
Stories: 2.0
Year Built: 1982
Amenities
Built-in Features
Open Floorplan
Feature Descriptions
Appliances: Dishwasher, Disposal, Dryer, Washer
Fireplace: Family Room
HOA Fee: 277/ Monthly
Parcel#: 0084220D000150000
Parking: Alley Access
Parking Notes: Alley Access
Utilities: Cable Available, City Sewer
Room Sizes
Bedroom: 11.00 x 9.00 Level - 2
Living Room: 15.00 x 13.00 Level - 1
Bedroom-Primary: 15.00 x 12.00 Level - 1
Bedroom: 11.00 x 9.00 Level - 2
Local Schools
Elementary School: Aikin
School District: Richardson ISD
Listed By / Shown By
Listed By
Agency Name: Seeto Realty
Agency Contact: 972-509-7100
Agent Name: David Oun

Shown By
Agent Name: Mandy Petersen
Agent Phone: (254) 644-8648
Agency Title: Kelly, Realtors

Estimate Your Payment
Estimated Payment
$ 629.31 per month $556.39 Principal & Interest $0.00 Property Tax (data not provided by mls) $72.92 Homeowner's InsuranceChange Payment Information
 The data relating to real estate for sale on this web site comes in part from the IDX of the Multiple Listing Service of NTREIS. The data on this site may not be reproduced or redistributed and is only for those individuals viewing this web site. Real estate listings held by brokerage firms other than the brokers/agents with their own information using this site are marked with the NTREIS thumbnail logo and detailed information about them includes the name of the listing broker(s).
Privacy Policy / DMCA Notice / ADA Accessibility


This site is hosted, designed and copyright
© 1994 - 2026 by
Delta Media Group, Inc. -- Patent Pending --
Agent License Information: 510578
13234 Woodbend Lane | MLS# 21373283
This townhouse located at 13234 Woodbend Lane, Dallas, TX 75243 is currently listed for sale with an asking price of $250,000. This property was built in 1982 and has 3 bedrooms and 2 full and 1 partial baths with 1528 sq. ft. Woodbend Lane is located in the Creekbend Twnhms subdivision within the Richardson ISD school district. Search Creekbend Twnhms real estate on mandypetersen.kellyrealtors.com today.