

BEDS3
BATHS2 full 1 partial
SQUARE FEET1,661
MLS#21225221
STATUSActive
PROPERTY TYPEResidential - Single Family
SUBDIVISIONHarvest Ph 16b
SCHOOLArgyle ISD
Property Description
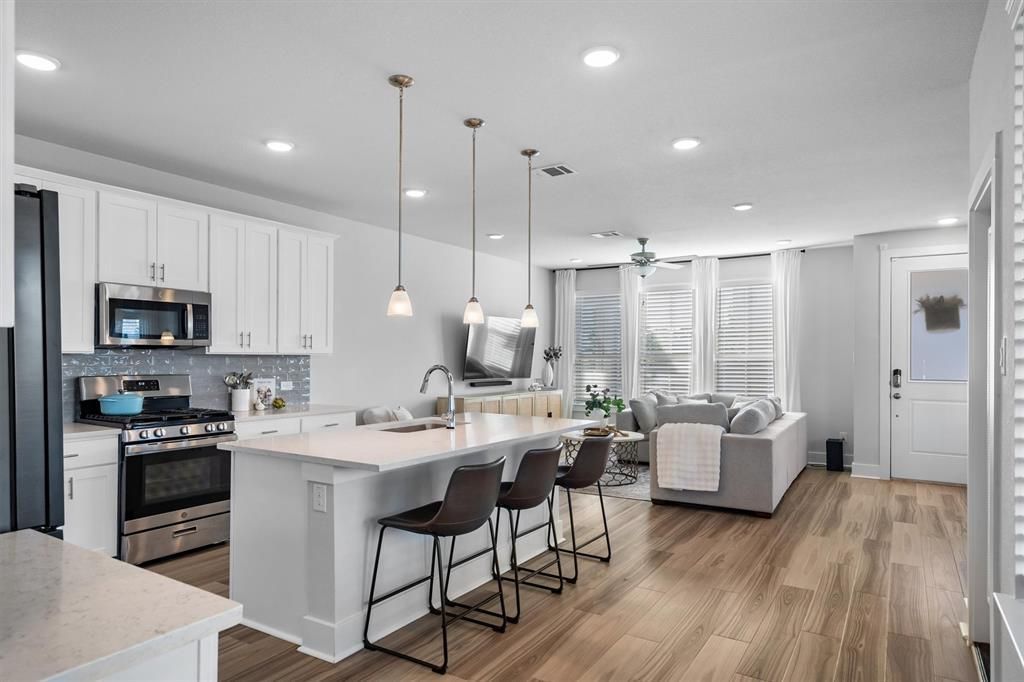
Welcome to 1346 Roundup Way in the highly sought-after Harvest community and Argyle ISD! This charming, low-maintenance half-duplex sits on a desirable corner lot and offers a wonderful blend of comfort, style, and convenience. Enjoy outdoor living on the large covered patio, with a generous grassy yard providing plenty of room for pets, play, or relaxing in the fresh air.A welcoming front porch invites you inside to a cozy yet spacious living room, ideal for everyday relaxation or gathering with loved ones. The adjacent dining area creates the perfect setting for intimate dinners and memorable moments. The thoughtfully designed kitchen is sure to impress with a large island and breakfast bar seating, abundant built-in cabinetry, and a massive walk-in pantry offering exceptional storage.Upstairs, the well-planned layout features a spacious laundry room, two secondary bedrooms, a full bathroom, and a peaceful primary suite. The primary retreat showcases soft, calming tones and a luxurious ensuite bath complete with dual sinks, a walk-in closet, and a walk-in shower featuring an upgraded shower head. Updated blinds throughout add a modern touch while enhancing privacy.The two-car garage is finished with durable polyaspartic epoxy flooring, providing both function and a polished, finished look. With thoughtful upgrades, a desirable corner-lot setting, active community living, and access to the sought-after Harvest neighborhood and Argyle ISD, this home checks all the boxes. Don’t miss the opportunity to make 1346 Roundup Way your new home!
Property Features
Property Type: Residential - Single Family
Cooling: Ceiling Fan(s), Central Air, Electric
Garage: 2 car attached
Heating: Central, Natural Gas
Home Style: Traditional, Other
Lot Size: 0.11 Acres
Roof Type: Composition, Shingle
Year Built: 2023
Amenities
Cable TV Available
Decorative Lighting
Eat-in Kitchen
Flat Screen Wiring
Kitchen Island
Open Floorplan
Pantry
Walk-In Closet(s)
Awning(s)
Covered Patio/Porch
Rain Gutters
Lighting
Feature Descriptions
Appliances: Dishwasher, Disposal, Gas Range, Gas Water Heater, Microwave, Plumbed For Gas in Kitchen, Vented Exhaust Fan
Community Features: Club House, Community Pool, Fitness Center, Greenbelt, Jogging Path/Bike Path, Park, Playground, Sidewalks
Days on Site: 147
Exclusions: Ring Cameras, Security System, Ryobi Garage Organization System, Curtains Only, and TV Mounts
Exterior: Fiber Cement, Siding
Fencing: Back Yard, Wood
Flooring: Carpet, Luxury Vinyl Plank
HOA Fee: 1270/ Semi-Annual
Laundry: Electric Dryer Hookup, Utility Room, Full Size W/D Area, Washer Hookup
Lot: Corner Lot, Landscaped, Sprinkler System
Parcel#: R1012692
Parking: Driveway, Epoxy Flooring, Garage, Garage Door Opener, Garage Faces Rear, Garage Single Door, Inside Entrance, Lighted
Parking Notes: Driveway, Epoxy Flooring, Garage, Garage Door Opener,
Patio/Porch: Covered, Front Porch, Patio, Rear Porch
Swimming Pool: Yes
Utilities: Cable Available, City Sewer, City Water, Electricity Available, Natural Gas Available, Sidewalk
Window: Window Coverings
Local Schools
Elementary School: Argyle West
School District: Argyle ISD
Listed By / Shown By
Listed By
Agency Name: MAGNOLIA REALTY
Agency Contact: 940-294-6916
Agent Name: Heather Vancuren

Shown By
Agent Name: Mandy Petersen
Agent Phone: (254) 644-8648
Agency Title: Kelly, Realtors

Estimate Your Payment
Estimated Payment
$ 877.26 per month $775.61 Principal & Interest $0.00 Property Tax (data not provided by mls) $101.65 Homeowner's InsuranceChange Payment Information
 The data relating to real estate for sale on this web site comes in part from the IDX of the Multiple Listing Service of NTREIS. The data on this site may not be reproduced or redistributed and is only for those individuals viewing this web site. Real estate listings held by brokerage firms other than the brokers/agents with their own information using this site are marked with the NTREIS thumbnail logo and detailed information about them includes the name of the listing broker(s).
Privacy Policy / DMCA Notice / ADA Accessibility


This site is hosted, designed and copyright
© 1994 - 2026 by
Delta Media Group, Inc. -- Patent Pending --
Agent License Information: 510578
1346 Roundup Way | MLS# 21225221
This single family home located at 1346 Roundup Way, Argyle, TX 76226 is currently listed for sale with an asking price of $348,500. This property was built in 2023 and has 3 bedrooms and 2 full and 1 partial baths with 1661 sq. ft. Roundup Way is located in the Harvest Ph 16b subdivision within the Argyle ISD school district. Search Harvest Ph 16b real estate on mandypetersen.kellyrealtors.com today.