

BEDS5
BATHS3 full 1 partial
SQUARE FEET3,456
MLS#21378525
STATUSActive
PROPERTY TYPEResidential - Single Family
SUBDIVISIONNewark Add
SCHOOLNorthwest ISD
Property Description
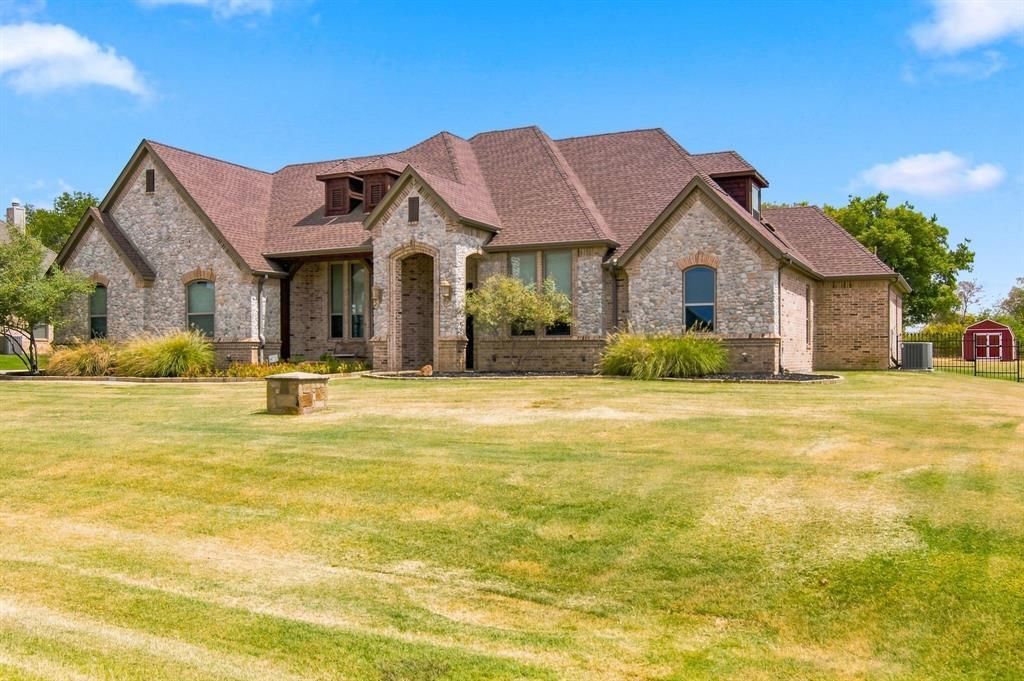
HONEY STOP THE CAR! Stunning custom built 4 bedroom property nestled on 1-Private Acre with serene views of the tranquil pool, including gorgeous trees as a bonus.No neighbor behind the backyard, backs up to a farm. Inground swimming pool is heated by natural gas, brick covered back patio for those gorgeous summer nights to sit and enjoy. Plenty of room to build a new shop. There is an electric hookup available if the buyer in the future would like to add a hot tub. No pets or children have ever lived in this home ensuring a pristine interior. It is extremely immaculate! Shows like a model home. Kitchen is large and ideal for a dream kitchen for a chef. Abundant cabinets, granite countertops, double oven, island, eat in bar area. Living room boosts a warm and inviting stone wood burning fireplace. Primary bedroom sits on the first floor. Spacious and roomy, closet is enormous, bathroom is a sanctuary including separate shower. large bathtub, double sinks. Secondary bedrooms are roomy with quality walk in closets. Upstairs is a gem and perfect for entertaining.Includes an entertaining bar with sink, custom cabinetry and granite. Inviting and well sought after gameroom, full bedroom with full bathroom for a perfect retreat. New windows, carpeting, recently replaced hvac, pool equipment & retextured pool, hot water heaters and private deeper well. Office can be a flex room and used as a 5th bedroom. Additional 12 x 15 Storage Shed
Property Features
Property Type: Residential - Single Family
Cooling: Ceiling Fan(s), Central Air, Electric
Fireplaces: 2
Garage: 3 car attached
Heating: Central, Electric, Fireplace(s)
Home Style: Traditional
Lot Size: 1.05 Acres
Roof Type: Composition, Shingle
Year Built: 2006
Amenities
Built-in Features
Cathedral Ceiling(s)
Chandelier
Decorative Lighting
Granite Counters
Pantry
Covered Patio/Porch
Feature Descriptions
Appliances: Dishwasher, Disposal, Dryer, Electric Cooktop, Electric Oven, Double Oven, Vented Exhaust Fan
Days on Site: 3
Exterior: Brick, Rock/Stone
Fencing: Wood, Wrought Iron
Fireplace: Living Room, Outside, Wood Burning
Flooring: Carpet, Ceramic Tile, Combination
HOA Fee: 400/ Annually
Laundry: Electric Dryer Hookup, Utility Room, Full Size W/D Area, Dryer Hookup, Washer Hookup
Lot: Cleared, Few Trees, Interior Lot, Landscaped, Lrg. Backyard Grass, Many Trees, Sprinkler System, Subdivision
Parcel#: 40902714
Parking: Concrete, Garage Faces Side
Parking Notes: Concrete, Garage Faces Side
Patio/Porch: Covered, Patio, Rear Porch
Pool: Fenced, Gunite, Heated, In Ground, Outdoor Pool, Pool Sweep, Pump, Salt Water, Water Feature
Swimming Pool: Yes
Utilities: Aerobic Septic, Asphalt, Electricity Connected, Individual Gas Meter, Natural Gas Available, Septic
Window: Window Coverings
Room Sizes
Kitchen: 13.00 x 15.00 Level - 1
Dining Room: 11.00 x 12.00 Level - 1
Breakfast Room: 12.00 x 12.00 Level - 1
Utility Room: 7.00 x 12.00 Level - 1
Game Room: 15.00 x 30.00 Level - 2
Living Room: 17.00 x 20.00 Level - 1
Bedroom-Primary: 14.00 x 17.00 Level - 1
Bath-Primary: 13.00 x 13.00 Level - 1
Bedroom: 11.00 x 13.00 Level - 1
Bedroom: 11.00 x 11.00 Level - 1
Bedroom: 12.00 x 14.00 Level - 2
Bath-Half: 4.00 x 7.00 Level - 1
Bath-Full: 12.00 x 6.00 Level - 1
Bath-Full: 5.00 x 7.00 Level - 2
Local Schools
Elementary School: Sevenhills
School District: Northwest ISD
Listed By / Shown By
Listed By
Agency Name: HomeSmart
Agency Contact: 817-917-3325
Agent Name: Michael Lansford

Shown By
Agent Name: Mandy Petersen
Agent Phone: (254) 644-8648
Agency Title: Kelly, Realtors

Estimate Your Payment
Estimated Payment
$ 1,912.85 per month $1,691.21 Principal & Interest $0.00 Property Tax (data not provided by mls) $221.64 Homeowner's InsuranceChange Payment Information
 The data relating to real estate for sale on this web site comes in part from the IDX of the Multiple Listing Service of NTREIS. The data on this site may not be reproduced or redistributed and is only for those individuals viewing this web site. Real estate listings held by brokerage firms other than the brokers/agents with their own information using this site are marked with the NTREIS thumbnail logo and detailed information about them includes the name of the listing broker(s).
Privacy Policy / DMCA Notice / ADA Accessibility


This site is hosted, designed and copyright
© 1994 - 2026 by
Delta Media Group, Inc. -- Patent Pending --
Agent License Information: 510578
14024 Edgemon Way | MLS# 21378525
This single family home located at 14024 Edgemon Way, Newark, TX 76071 is currently listed for sale with an asking price of $759,900. This property was built in 2006 and has 5 bedrooms and 3 full and 1 partial baths with 3456 sq. ft. Edgemon Way is located in the Newark Add subdivision within the Northwest ISD school district. Search Newark Add real estate on mandypetersen.kellyrealtors.com today.