

BEDS3
BATHS2 full
SQUARE FEET1,541
MLS#21319713
STATUSActive
PROPERTY TYPEResidential - Single Family
SUBDIVISIONGlenwood Add
SCHOOLFort Worth ISD
Property Description
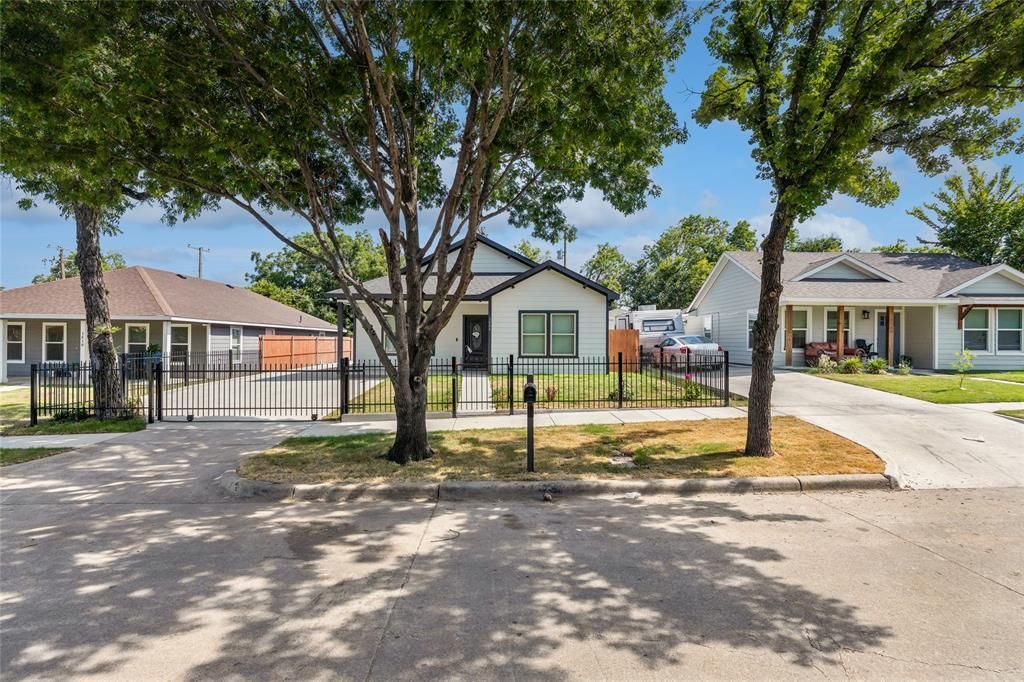
Ideally located just minutes from Downtown Fort Worth and the Historical and Medical District. This beautifully crafted 3-bedroom, 2-bath residence seamlessly blends modern design with everyday functionality. Thoughtfully designed with an open-concept floor plan, soaring ceilings, and abundant natural light. The home offers a bright and welcoming atmosphere throughout.At the heart of the home, the chef-inspired kitchen showcases elegant quartz countertops, custom cabinetry, stainless steel appliances, and an oversized island that serves as the perfect gathering space for entertaining and daily living. The spacious living and dining areas flow effortlessly, creating an ideal setting for both relaxation and hosting guests.The primary suite provides a serene retreat, featuring a luxurious bathroom designed for comfort and relaxation. Two additional bedrooms offer flexibility for family, guests, or a home office.Step outside to a generously sized backyard with endless possibilities for outdoor entertaining, gardening, or creating your own personal oasis. Combining contemporary style, quality finishes, and a prime location near Fort Worth's dining, entertainment, and healthcare hubs, this exceptional home offers the perfect balance of comfort, convenience, and sophistication. There is no survey; if one is required, it will be at the buyer's cost.
Property Features
Property Type: Residential - Single Family
Cooling: Ceiling Fan(s), Central Air, Electric
Garage: 1
Heating: Central, Natural Gas
Home Style: Traditional
Lot Size: 0.11 Acres
Roof Type: Composition
Year Built: 2026
Amenities
Decorative Lighting
Kitchen Island
Open Floorplan
Walk-In Closet(s)
Feature Descriptions
Appliances: Dishwasher, Disposal, Gas Range, Microwave, Vented Exhaust Fan
Community Features: Curbs
Days on Site: 16
Exclusions: The five exterior cameras around the property will be removed prior to closing.
Exterior: Fiberglass Siding, Frame
Fencing: Back Yard, Front Yard, Wood, Wrought Iron
Flooring: Luxury Vinyl Plank
Laundry: Electric Dryer Hookup, Utility Room, Full Size W/D Area, Washer Hookup
Parcel#: 01061623
Parking: Drive Through, Garage, Garage Faces Side, Garage Single Door, Gated
Parking Notes: Drive Through, Garage, Garage Faces Side, Garage Sing
Patio/Porch: Patio
Utilities: City Sewer, City Water, Individual Gas Meter, Individual Water Meter
Window: Window Coverings
Local Schools
Elementary School: Van Zandt
School District: Fort Worth ISD
Listed By / Shown By
Listed By
Agency Name: Coldwell Banker Realty
Agency Contact: 817-329-9005
Agent Name: Elizabeth Aracely Alvarez

Shown By
Agent Name: Mandy Petersen
Agent Phone: (254) 644-8648
Agency Title: Kelly, Realtors

Estimate Your Payment
Estimated Payment
$ 780.34 per month $689.93 Principal & Interest $0.00 Property Tax (data not provided by mls) $90.42 Homeowner's InsuranceChange Payment Information
 The data relating to real estate for sale on this web site comes in part from the IDX of the Multiple Listing Service of NTREIS. The data on this site may not be reproduced or redistributed and is only for those individuals viewing this web site. Real estate listings held by brokerage firms other than the brokers/agents with their own information using this site are marked with the NTREIS thumbnail logo and detailed information about them includes the name of the listing broker(s).
Privacy Policy / DMCA Notice / ADA Accessibility


This site is hosted, designed and copyright
© 1994 - 2026 by
Delta Media Group, Inc. -- Patent Pending --
Agent License Information: 510578
1404 E Cannon Street | MLS# 21319713
This single family home located at 1404 E Cannon Street, Fort Worth, TX 76104 is currently listed for sale with an asking price of $310,000. This property was built in 2026 and has 3 bedrooms and 2 full baths with 1541 sq. ft. E Cannon Street is located in the Glenwood Add subdivision within the Fort Worth ISD school district. Search Glenwood Add real estate on mandypetersen.kellyrealtors.com today.