

BEDS3
BATHS3 full
SQUARE FEET2,924
MLS#21340307
STATUSActive
PROPERTY TYPEResidential - Single Family
SUBDIVISIONTwin Crks West
SCHOOLMansfield ISD
Property Description
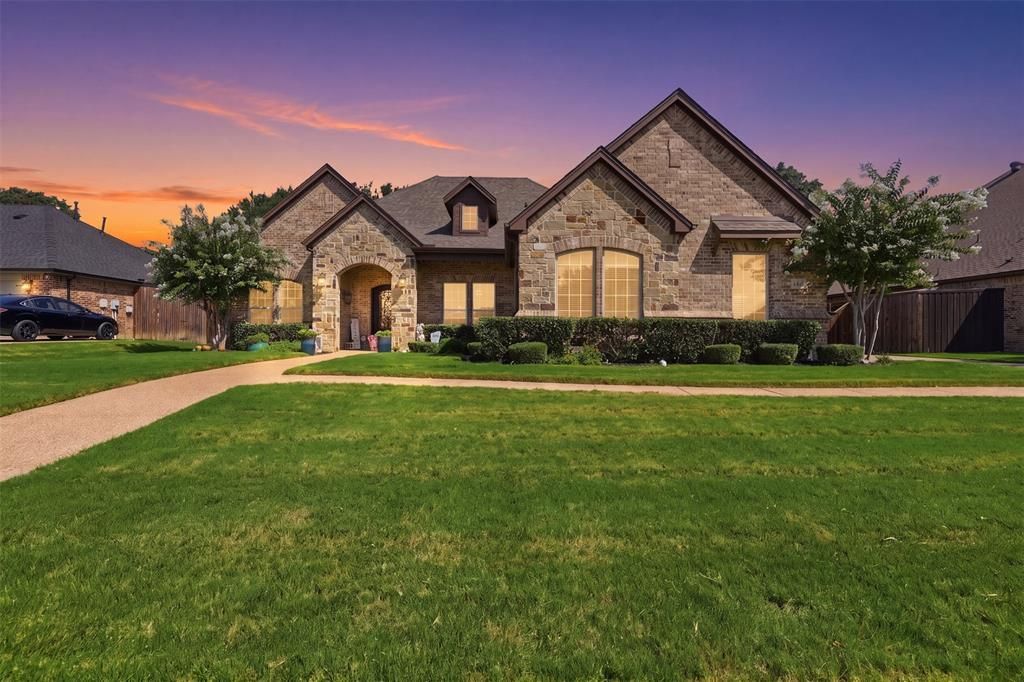
Open House Sat, July 25th Noon till 2! Certified, Pre-Inspected home that includes a 12 month Home Warranty and a 24 month Buy Back Guarantee!* Indoor-outdoor living takes center stage in this approximately 2,924-square-foot, single-story Mansfield home. Tucked among mature trees with no backyard neighbors and an extra-high privacy fence, the property offers an unusually private setting highlighted by a screened-in porch and an impressive approximately 400-square-foot backyard pavilion. An inviting space for relaxing, dining, and entertaining throughout the year. Inside, the open layout connects the spacious living room to a large chef's kitchen featuring a gas cooktop, granite countertops, abundant cabinetry, and a center island. Both the living room and adjoining breakfast area enjoy lovely views of the backyard and pavilion. A separate formal dining area provides additional space for gatherings and special occasions. The home offers three bedrooms plus a private study that may provide flexible fourth-bedroom space if desired. The spacious primary suite includes his and her separate vanities and closets, a soaking tub, and a separate walk through shower. 3 car Garage with special storage features above. Combining generous one-story living with flexible interior spaces and a secluded backyard retreat, 1406 Brynlee Lane offers a distinctive opportunity in Mansfield. *See Listing agent for program details.
Property Features
Property Type: Residential - Single Family
Cooling: Ceiling Fan(s), Central Air
Fireplaces: 1
Garage: 3 car attached
Heating: Natural Gas
Home Style: Traditional
Lot Size: 0.33 Acres
Year Built: 2015
Amenities
Decorative Lighting
Double Vanity
Eat-in Kitchen
Granite Counters
In-Law Suite Floorplan
Kitchen Island
Natural Woodwork
Open Floorplan
Pantry
Walk-In Closet(s)
Feature Descriptions
Appliances: Dishwasher, Disposal, Gas Cooktop
Community Features: Sidewalks
Days on Site: 1
Exterior: Brick, Rock/Stone
Fencing: High Fence, Wood
Fireplace: Gas, Gas Logs, Gas Starter
HOA Fee: 250/ Annually
Laundry: Full Size W/D Area
Lot: Adjacent to Greenbelt, Few Trees, Landscaped, Sprinkler System, Subdivision
Other Equipment: Irrigation Equipment
Parcel#: 41714814
Parking: Driveway, Garage Door Opener, Garage Faces Side
Parking Notes: Driveway, Garage Door Opener, Garage Faces Side
Patio/Porch: Covered, Patio, Screened
Utilities: City Sewer, City Water, Individual Gas Meter
Window: Window Coverings
Room Sizes
Living Room: 18.00 x 18.00 Level - 1
Dining Room: 14.00 x 16.00 Level - 1
Kitchen: 16.00 x 13.00 Level - 1
Breakfast Room: 9.00 x 13.00 Level - 1
Bedroom-Primary: 18.00 x 18.00 Level - 1
Bedroom: 11.00 x 12.00 Level - 1
Bedroom: 11.00 x 13.00 Level - 1
Bonus Room: 11.00 x 13.00 Level - 1
Local Schools
Elementary School: Ponder
School District: Mansfield ISD
Listed By / Shown By
Listed By
Agency Name: Your Home Sold Guaranteed Realty
Agent Name: Barbara Perez

Shown By
Agent Name: Mandy Petersen
Agent Phone: (254) 644-8648
Agency Title: Kelly, Realtors

Estimate Your Payment
Estimated Payment
$ 1,510.34 per month $1,335.34 Principal & Interest $0.00 Property Tax (data not provided by mls) $175.00 Homeowner's InsuranceChange Payment Information
 The data relating to real estate for sale on this web site comes in part from the IDX of the Multiple Listing Service of NTREIS. The data on this site may not be reproduced or redistributed and is only for those individuals viewing this web site. Real estate listings held by brokerage firms other than the brokers/agents with their own information using this site are marked with the NTREIS thumbnail logo and detailed information about them includes the name of the listing broker(s).
Privacy Policy / DMCA Notice / ADA Accessibility


This site is hosted, designed and copyright
© 1994 - 2026 by
Delta Media Group, Inc. -- Patent Pending --
Agent License Information: 510578
1406 Brynlee Lane | MLS# 21340307
This single family home located at 1406 Brynlee Lane, Mansfield, TX 76063 is currently listed for sale with an asking price of $600,000. This property was built in 2015 and has 3 bedrooms and 3 full baths with 2924 sq. ft. Brynlee Lane is located in the Twin Crks West subdivision within the Mansfield ISD school district. Search Twin Crks West real estate on mandypetersen.kellyrealtors.com today.