

BEDS4
BATHS3 full
SQUARE FEET2,568
MLS#21297494
STATUSActive
PROPERTY TYPEResidential - Single Family
SUBDIVISIONJ J Pearce Sec 02
SCHOOLRichardson ISD
Property Description
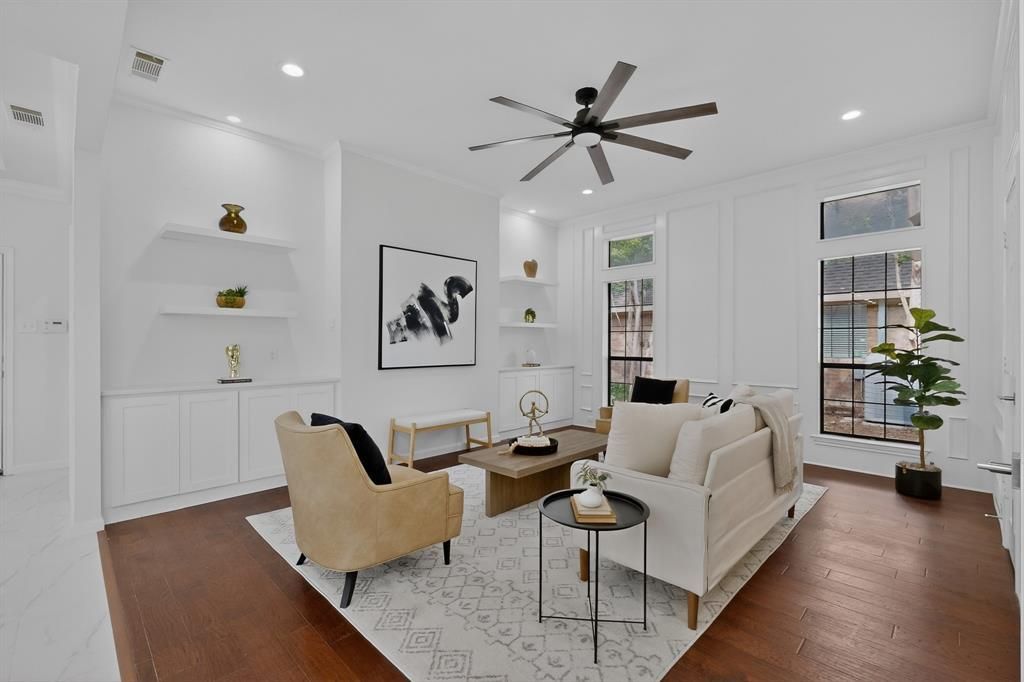
BUY THIS HOME WITH LITTLE TO NO MONEY OUT OF POCKET! Seller is offering buyer incentives, including a contribution toward allowable closing costs. Qualified buyers may also be eligible for Down Payment Assistance through the seller's preferred lender. Contact the listing agent or preferred lender for eligibility details.Beautifully renovated in 2026 and move-in ready, this exceptional single-story home offers over 2,500 square feet of thoughtfully designed living space in Richardson's highly sought-after JJ Pearce neighborhood. Timeless architecture pairs with today's most desirable finishes, creating a home that's both elegant and functional.The spacious floor plan features multiple living and dining areas, an inviting family room with a fireplace and custom built-ins, and a beautifully updated kitchen with semi-custom cabinetry, quartz countertops, stainless steel appliances, a gas range, under-cabinet lighting, and abundant workspace.The split-bedroom layout provides privacy for the spacious primary suite, complete with dual marble vanities, a freestanding soaking tub, oversized walk-in shower, and generous walk-in closet. Secondary bathrooms have also been tastefully renovated with timeless finishes.A covered patio overlooks the private backyard, extending the living space for relaxing or entertaining. Ideally located within walking distance of JJ Pearce High School and just minutes from UTD, shopping, dining, and major employers, this home offers an exceptional combination of style, comfort, and location.
Property Features
Property Type: Residential - Single Family
Cooling: Ceiling Fan(s), Central Air, Electric
Fireplaces: 1
Garage: 2 car attached
Heating: Central, Fireplace(s), Natural Gas
Home Style: Traditional
Lot Size: 0.21 Acres
Roof Type: Composition
Year Built: 1983
Amenities
Cable TV Available
Decorative Lighting
Double Vanity
High Speed Internet Available
Paneling
Pantry
Walk-In Closet(s)
Covered Patio/Porch
Rain Gutters
Feature Descriptions
Appliances: Dishwasher, Disposal, Gas Range, Gas Water Heater, Microwave
Community Features: Curbs, Sidewalks
Days on Site: 39
Exclusions: Staging furniture.
Exterior: Brick
Fencing: Back Yard, Wood
Fireplace: Brick, Family Room, Wood Burning
Flooring: Carpet, Ceramic Tile, Wood
Laundry: Full Size W/D Area, Dryer Hookup, Washer Hookup
Lot: Few Trees, Interior Lot, Landscaped, Sprinkler System, Subdivision
Parcel#: 42130700230040000
Parking: Alley Access, Driveway, Garage, Garage Door Opener, Garage Faces Rear, Garage Single Door
Parking Notes: Alley Access, Driveway, Garage, Garage Door Opener, Ga
Patio/Porch: Covered
Utilities: City Sewer, City Water, Electricity Available
Local Schools
Elementary School: Mohawk
School District: Richardson ISD
Listed By / Shown By
Listed By
Agency Name: JJU Realty, LLC
Agency Contact: 972-757-1139
Agent Name: Fang Underhill

Shown By
Agent Name: Mandy Petersen
Agent Phone: (254) 644-8648
Agency Title: Kelly, Realtors

Estimate Your Payment
Estimated Payment
$ 2,111.96 per month $1,867.25 Principal & Interest $0.00 Property Tax (data not provided by mls) $244.71 Homeowner's InsuranceChange Payment Information
 The data relating to real estate for sale on this web site comes in part from the IDX of the Multiple Listing Service of NTREIS. The data on this site may not be reproduced or redistributed and is only for those individuals viewing this web site. Real estate listings held by brokerage firms other than the brokers/agents with their own information using this site are marked with the NTREIS thumbnail logo and detailed information about them includes the name of the listing broker(s).
Privacy Policy / DMCA Notice / ADA Accessibility


This site is hosted, designed and copyright
© 1994 - 2026 by
Delta Media Group, Inc. -- Patent Pending --
Agent License Information: 510578
1413 Chesterton Drive | MLS# 21297494
This single family home located at 1413 Chesterton Drive, Richardson, TX 75080 is currently listed for sale with an asking price of $839,000. This property was built in 1983 and has 4 bedrooms and 3 full baths with 2568 sq. ft. Chesterton Drive is located in the J J Pearce Sec 02 subdivision within the Richardson ISD school district. Search J J Pearce Sec 02 real estate on mandypetersen.kellyrealtors.com today.