

BEDS3
BATHS2 full
SQUARE FEET1,659
MLS#21384087
STATUSActive
PROPERTY TYPEResidential - Single Family
SUBDIVISIONHolly Lake Ranch
SCHOOLHarmony ISD
Property Description
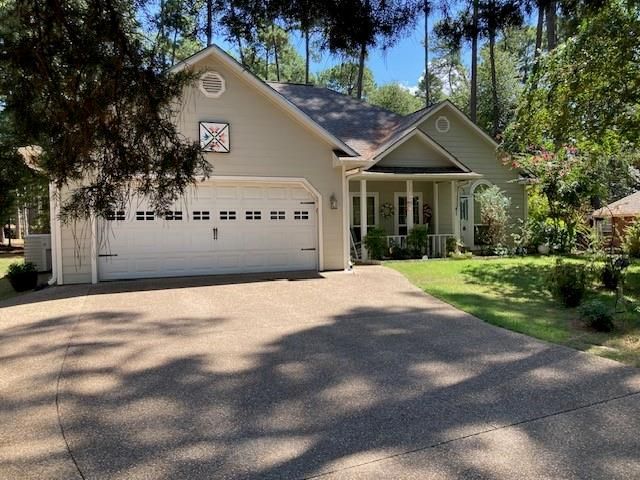
Nestled among whispering pine trees, this inviting, single story, beautifully appointed 3-bedroom, 2-bathroom home offers the perfect mix of comfort, privacy, and natural beauty. The expansive living area is anchored by a stone fireplace with blower and crowned with an oak mantlepiece. The natural stone adds texture and depth, while the rich oak mantle offers the perfect spot for seasonal décor or cherished keepsakes. The spacious kitchen features modern appliances and ample counter space. The adjacent dining room takes advantage of the serene backyard views. The primary suite is a true retreat, complete with a walk-in shower, private bath, and generous closet space. Two additional bedrooms provide flexibility for guests, a home office, or hobbies.Step outside to the screened-in porch, where you can enjoy your morning coffee or evening breeze without the bother of bugs. Surrounded by mature pines, the property offers a peaceful, park-like setting. In the backyard, take advantage of the workshop outbuilding for all your fun hobbies.
Property Features
Property Type: Residential - Single Family
Cooling: Ceiling Fan(s), Central Air, Electric
Fireplaces: 1
Garage: 2 car attached
Heating: Central, Electric, Fireplace(s)
Home Style: Ranch
Lot Size: 0.34 Acres
Roof Type: Composition
Year Built: 2010
Amenities
Cable TV Available
Double Vanity
Granite Counters
High Speed Internet Available
Pantry
Walk-In Closet(s)
Covered Patio/Porch
Rain Gutters
Feature Descriptions
Appliances: Dishwasher, Disposal, Dryer, Electric Oven, Electric Range, Electric Water Heater, Refrigerator, Washer
Community Features: Airport/Runway, Boat Ramp, Club House, Community Dock, Community Pool, Fishing, Fitness Center, Gated, Golf, Guarded Entrance, Jogging Path/Bike Path, Lake, Park, Pickle Ball Court, Playground, Pool, Restaurant, Tennis Court(s)
Exclusions: Property and room dimensions are approximate, and actual measurements are the responsibility of the buyer.
Exterior: Siding
Fencing: Back Yard, Chain Link, Perimeter
Fireplace: Blower Fan, Brick, Living Room, Raised Hearth, Wood Burning
Flooring: Luxury Vinyl Plank
HOA Fee: 182/ Monthly
Laundry: Electric Dryer Hookup, Utility Room, Full Size W/D Area, Dryer Hookup, Washer Hookup
Lot: Few Trees, Interior Lot, Landscaped, Level, Lrg. Backyard Grass
Other Equipment: Generator
Parcel#: 29540
Parking: Concrete, Driveway, Garage, Garage Door Opener, Garage Faces Front, Kitchen Level
Parking Notes: Concrete, Driveway, Garage, Garage Door Opener, Garage
Patio/Porch: Covered
Swimming Pool: Yes
Utilities: Cable Available, Electricity Connected, Individual Water Meter, Phone Available, Rural Water District, Septic
Local Schools
Elementary School: Harmony
School District: Harmony ISD
Listed By / Shown By
Listed By
Agency Name: Lone Star Realty - Lake Fork
Agency Contact: 903-473-1776
Agent Name: Mike Dampf

Shown By
Agent Name: Mandy Petersen
Agent Phone: (254) 644-8648
Agency Title: Kelly, Realtors

Estimate Your Payment
Estimated Payment
$ 830.44 per month $734.21 Principal & Interest $0.00 Property Tax (data not provided by mls) $96.22 Homeowner's InsuranceChange Payment Information
 The data relating to real estate for sale on this web site comes in part from the IDX of the Multiple Listing Service of NTREIS. The data on this site may not be reproduced or redistributed and is only for those individuals viewing this web site. Real estate listings held by brokerage firms other than the brokers/agents with their own information using this site are marked with the NTREIS thumbnail logo and detailed information about them includes the name of the listing broker(s).
Privacy Policy / DMCA Notice / ADA Accessibility


This site is hosted, designed and copyright
© 1994 - 2026 by
Delta Media Group, Inc. -- Patent Pending --
Agent License Information: 510578
150 Pine Needle Glen | MLS# 21384087
This single family home located at 150 Pine Needle Glen, Holly Lake Ranch, TX 75765 is currently listed for sale with an asking price of $329,900. This property was built in 2010 and has 3 bedrooms and 2 full baths with 1659 sq. ft. Pine Needle Glen is located in the Holly Lake Ranch subdivision within the Harmony ISD school district. Search Holly Lake Ranch real estate on mandypetersen.kellyrealtors.com today.