

BEDS3
BATHS2 full
SQUARE FEET1,867
MLS#21355939
STATUSActive
PROPERTY TYPEResidential - Single Family
SUBDIVISIONDevonshire Village 7
SCHOOLForney ISD
Property Description
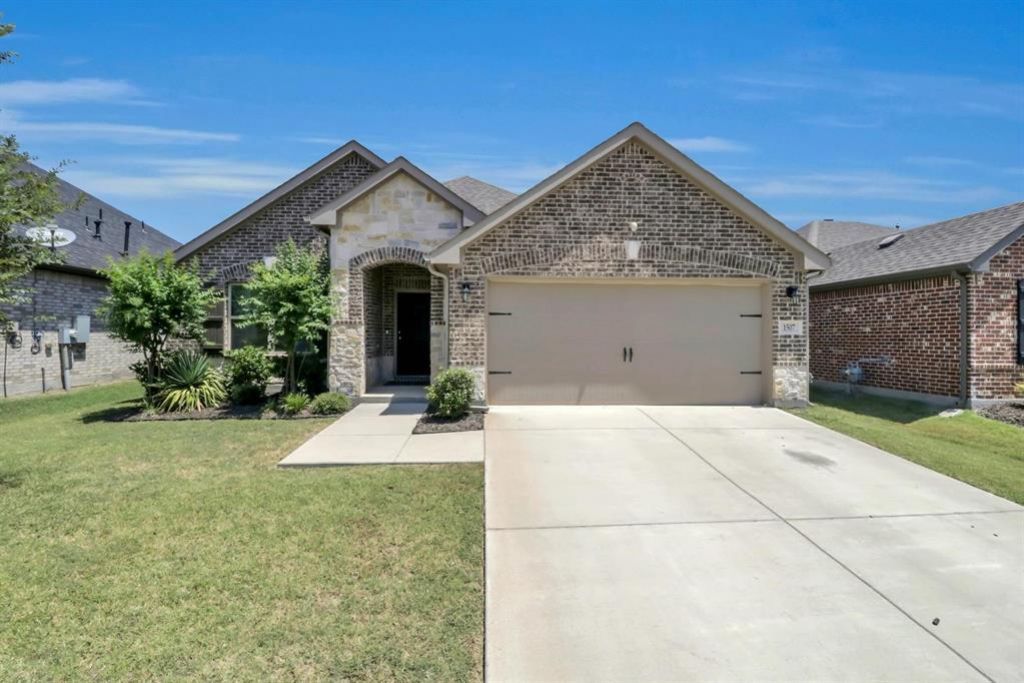
GORGEOUS!! Beautiful hardwood floors grace this 2022 built 3-bedroom, 2 bath home with separate study. Chef's kitchen has granite counters, big island, stainless appliances & gas range. Stunning open plan has large dining area & gas fireplace with electric start. Your new home comes with a spacious fenced yard, extended covered patio & full sprinkler system. Water softening system stay with the home! Garage features epoxy flooring & opener. Take advantage of all of the energy-saving features in this Energy Star 3.1 certified home with 16 Seer HVAC, radiant barrier, low-e windows, insulated garage doors and more! Devonshire residents enjoy amenities including 2 pools, splash pad, 4 fishing ponds, sand volleyball, basketball court, extensive trails, clubhouse and so much more! Highly rated Forney schools.
Property Features
Property Type: Residential - Single Family
Cooling: Central Air
Fireplaces: 1
Garage: 2 car attached
Heating: Central
Lot Size: 0.14 Acres
Year Built: 2021
Amenities
Built-in Features
Cable TV Available
Decorative Lighting
Granite Counters
High Speed Internet Available
Kitchen Island
Open Floorplan
Pantry
Smart Home System
Walk-In Closet(s)
Feature Descriptions
Appliances: Dishwasher, Disposal, Gas Oven, Gas Range, Microwave, Water Softener
Community Features: Club House, Greenbelt, Pool
Days on Site: 29
Fencing: Wood
Fireplace: Brick, Gas, Gas Starter
HOA Fee: 275/ Quarterly
Parcel#: 211458
Parking: Additional Parking, Epoxy Flooring, Garage, Garage Door Opener, Garage Faces Front, Garage Single Door
Parking Notes: Additional Parking, Epoxy Flooring, Garage, Garage Do
Patio/Porch: Covered, Patio
Swimming Pool: Yes
Utilities: Electricity Available, Individual Gas Meter, Individual Water Meter, MUD Sewer, MUD Water
Room Sizes
Bedroom-Primary: 16.00 x 14.00 Level - 1
Bedroom: 11.00 x 12.00 Level - 1
Bedroom: 10.00 x 12.00 Level - 1
Living Room: 18.00 x 13.00 Level - 1
Office: 13.00 x 12.00 Level - 1
Dining Room: 13.00 x 10.00 Level - 1
Local Schools
Elementary School: Griffin
School District: Forney ISD
Listed By / Shown By
Listed By
Agency Name: Fathom Realty LLC
Agency Contact: 972-467-0664
Agent Name: Victoria Conwright

Shown By
Agent Name: Mandy Petersen
Agent Phone: (254) 644-8648
Agency Title: Kelly, Realtors

Estimate Your Payment
Estimated Payment
$ 818.10 per month $723.31 Principal & Interest $0.00 Property Tax (data not provided by mls) $94.79 Homeowner's InsuranceChange Payment Information
 The data relating to real estate for sale on this web site comes in part from the IDX of the Multiple Listing Service of NTREIS. The data on this site may not be reproduced or redistributed and is only for those individuals viewing this web site. Real estate listings held by brokerage firms other than the brokers/agents with their own information using this site are marked with the NTREIS thumbnail logo and detailed information about them includes the name of the listing broker(s).
Privacy Policy / DMCA Notice / ADA Accessibility


This site is hosted, designed and copyright
© 1994 - 2026 by
Delta Media Group, Inc. -- Patent Pending --
Agent License Information: 510578
1507 Fairweather Way | MLS# 21355939
This single family home located at 1507 Fairweather Way, Forney, TX 75126 is currently listed for sale with an asking price of $325,000. This property was built in 2021 and has 3 bedrooms and 2 full baths with 1867 sq. ft. Fairweather Way is located in the Devonshire Village 7 subdivision within the Forney ISD school district. Search Devonshire Village 7 real estate on mandypetersen.kellyrealtors.com today.