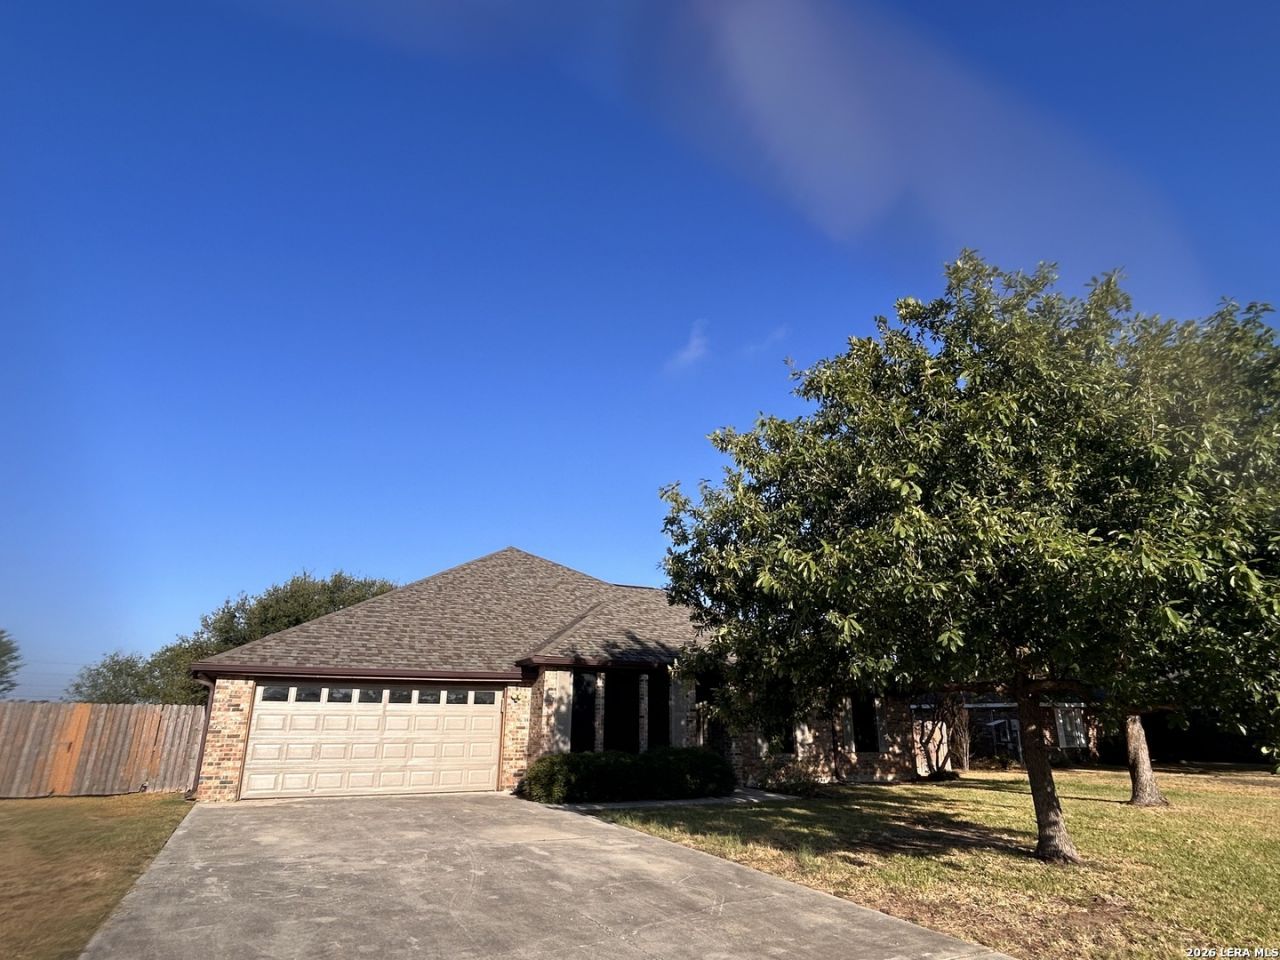


BEDS4
BATHS2 full
SQUARE FEET2,220
MLS#2015052
STATUSNew
PROPERTY TYPEResidential - Single Family
SUBDIVISIONElmwood Village
SCHOOLSeguin
Property Description
Country living just minutes from Seguin on a quiet cul-de-sac. Located on a 1/2 acre just outside of Seguin, get all the benefits of the city life with county benefits. This property also backs up to large acreage and has a great covered space to entertain in the back yard. Brand new plank vinyl floors throughout, fresh paint and new roof. Aerobic septic system was just pumped, cleaned, and serviced. This home is move in ready and waiting for your family. Spacious 4 bedroom 2 bath with a large living room and two dining rooms. Cozy up by one of the fireplaces inside or outside or relax in the oversized master bathtub.
Property Features
Property Type: Residential - Single Family
Cooling: One Central
Fenced: Yes
Fireplaces: 2
Fuel Type: Electric
Heating: Central
Home Style: One Story
Lot Size: 0.50 Acres
Roof Type: Composition
Stories: 1.0
Taxes: $5,383
Year Built: 2004
Feature Descriptions
Builder Name: Unknown
Days on Site: 2
Exterior: Brick,4 Sides Masonry
Exterior: Covered Patio, Privacy Fence, Solar Screens, Storage Building/Shed, Mature Trees, Outdoor Kitchen
Fireplace: Living Room
Flooring: Vinyl
Foundation: Slab
HOA Mandatory: No
Home Faces: East
Inclusions: Ceiling Fans, Microwave Oven, Stove/Range, Disposal, Dishwasher, Smoke Alarm
Interior: One Living Area, Separate Dining Room, Two Eating Areas, Utility Room Inside, Laundry Main Level
Lot: Cul-de-Sac/Dead End,1/2-1 Acre
Miscellaneous: None/not applicable
Neighborhood Amenities: None
Parking: Two Car Garage
Pool/Spa: None
Supplier - Electric: GVEC
Supplier - Garbage: Best Waste
Supplier - Sewer: Aerobic Syst
Supplier - Water: Spring Hill
Tax By Multiple Counties: No
Type: Single Family Detached
Water/Sewer: Septic, Other
Windows: All Remain
Room Sizes
Bedroom 2: 10 X 11
Bedroom 3: 12 X 11
Bedroom 4: 11 X 11
Kitchen: 14 X 9
Dining Room: 14 X 14
Living Room: 19 X 16
Local Schools
High School: Seguin
Middle School: Jim Barnes
Elementary School: Weinert
School District: Seguin
Listed By / Shown By
Listed By
Agency Name: Creekview Realty
Agency Phone: (800) 219-9444
Shown By
Agent Name: Mandy Petersen
Agent Phone: (254) 644-8648
Agency Title: Kelly, Realtors
Agency Email: info@kellyrealtors.com
Agency Text: (254) 717-6447

Estimate Your Payment
Estimated Payment
$ 1,377.44 per month $821.23 Principal & Interest $448.58 Property Tax $107.63 Homeowner's InsuranceChange Payment Information

Privacy Policy / DMCA Notice / ADA Accessibility


This site is hosted, designed and copyright
© 1994 - 2026 by
Delta Media Group, Inc. -- Patent Pending --
Agent License Information: 510578
152 Castle Breeze | MLS# 2015052
This single family home located at 152 Castle Breeze, Seguin, TX 78155 is currently listed for sale with an asking price of $369,000. This property was built in 2004 and has 4 bedrooms and 2 full baths with 2220 sq. ft. Castle Breeze is located in the Elmwood Village subdivision within the Seguin school district. Search Elmwood Village real estate on mandypetersen.kellyrealtors.com today.